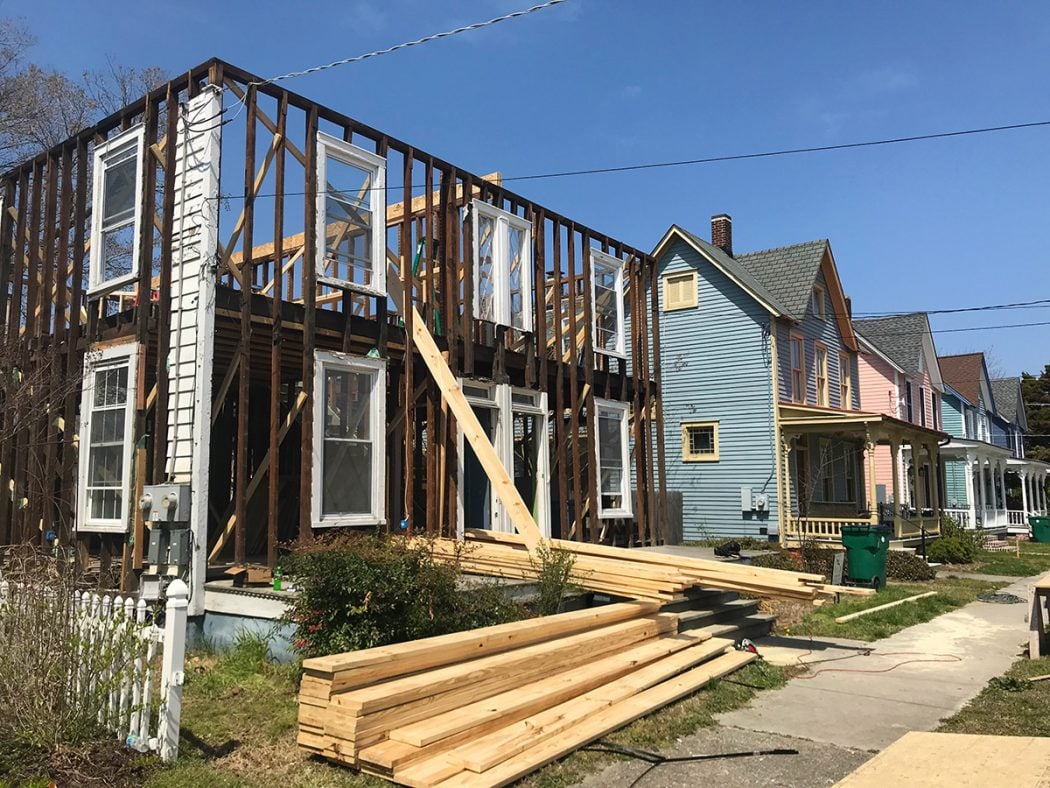
There is a special moment in every major renovation when the building stops looking like a fixer-upper and starts looking like an archaeological dig with lumber. The walls are open, the roof may be temporarily missing, and the rooms no longer resemble rooms. Neighbors slow down as they pass, contractors speak in mysterious phrases such as “sistering the joists,” and the renovation budget quietly develops a nervous twitch.
That is where the real duplex rebuilding process begins.
A deep duplex renovation is not simply a matter of choosing attractive tile and debating whether brass hardware is “timeless” for the seventh time. It involves understanding the structure, correcting years of hidden damage, modernizing two sets of living spaces, meeting current safety requirements, and preserving whatever historic character remains. Done properly, the result is more than a prettier building. It is a safer, more efficient, more comfortable property prepared for decades of use.
Why a Duplex Rebuild Can Look Like Destruction
Large-scale demolition often alarms people because progress initially looks suspiciously like the opposite of progress. Siding comes off. Plaster disappears. Old wiring is removed. Portions of flooring may be lifted, and damaged framing is exposed. In an older duplex, workers may reduce the building to little more than its foundation, structural frame, and a collection of temporary braces.
This dramatic stage has a practical purpose. Rot, termite damage, mold, leaking pipes, overloaded electrical circuits, and poorly executed additions frequently hide behind finished surfaces. Covering these problems with new drywall would be the construction equivalent of putting a nice hat on a raccoon and calling it a house cat.
Opening the building allows the project team to inspect the structure and determine what can be preserved. It also creates access for new plumbing, electrical wiring, heating and cooling equipment, insulation, ventilation, and fire-safety improvements. Demolition should never be improvised, however. Structural conditions, utilities, hazardous materials, neighboring properties, and temporary support requirements must be evaluated before major components are removed.
Start With the Bones of the Building
Inspect the Foundation Before Celebrating Anything
The foundation controls nearly every decision above it. Cracks do not automatically mean disaster, but significant movement, moisture intrusion, uneven settlement, or deteriorated masonry deserves professional evaluation. A structural engineer can distinguish ordinary aging from a problem that threatens the building.
Older coastal or low-lying properties may also face floodplain requirements. A substantial duplex reconstruction can trigger local rules related to elevation, flood-resistant materials, mechanical equipment placement, or other mitigation measures. Owners should confirm these conditions before finalizing the design or assuming that the original floor height can remain unchanged.
Occasionally, the foundation is in better condition than expected. That is renovation gold. Money reserved for foundation reinforcement can then cover another surprise, such as a porch that turns out to be held together by paint, optimism, and one heroic nail.
Repair Framing Instead of Hiding It
Historic duplexes may contain framing methods that differ from modern platform construction. Long wall studs, irregular lumber dimensions, hand-cut connections, and decades of alterations can make the structure confusing at first glance. Former porches may have been enclosed as kitchens. Floors may have been raised with extra layers rather than properly reframed. Walls might have been removed without adequate headers.
Once these conditions are visible, damaged members can be replaced, reinforced, or paired with new lumber. Sagging floors can be corrected at the joist level instead of being concealed under another layer of subfloor. Temporary bracing keeps walls stable while roof and floor systems are rebuilt.
This is not glamorous work, but support beams have one major advantage over decorative pillows: they prevent the second floor from visiting the first floor without permission.
Rebuild the Roof for the Next Storm, Not the Next Photograph
A failing roof may need more than shingles. If the pitch is too shallow, framing is damaged, flashing is poorly installed, or water has repeatedly entered the attic, rebuilding the roof assembly may be the smarter long-term option.
Changing a roofline can require architectural review in a historic district. The revised design must often preserve the building’s visual character while improving drainage, ventilation, structural strength, and weather resistance. Decorative corbels, distinctive trim, unusual window grilles, or other original details may be removed carefully and reinstalled after the new roof is completed.
The best roof improvements are not always noticeable from the sidewalk. Proper underlayment, flashing, sheathing, ventilation, water management, and connection details matter far more than whether the shingles looked adorable on a sample board.
Preserve the Historic Features That Still Have a Future
Historic home restoration does not require saving every tired material simply because it is old. The goal is to identify features that contribute genuine craftsmanship, character, or architectural value.
Original hardwood flooring, doors, decorative brackets, porch details, masonry, and window components may be worth restoring. Cheap replacement windows, damaged paneling, failing vinyl flooring, and previous patchwork additions usually deserve less sentimental attachment.
Preservation decisions should balance appearance, condition, performance, and cost. A solid old door may only need stripping, repair, and refinishing. Severely decayed siding may need replacement with a compatible profile. Historic window grilles can sometimes be retained even when inefficient or nonfunctional window units must be upgraded.
Reusing existing materials also reduces waste and preserves the visual texture that new products often struggle to imitate. Fresh lumber is useful, but it rarely arrives with a century of personality already installed.
Design Two Homes That Work Together
A duplex is not merely a large house with an argument running down the middle. Each unit needs privacy, logical circulation, storage, natural light, comfortable bedrooms, functional kitchens, and access to utilities. At the same time, the building should feel architecturally balanced from the exterior.
Map Daily Routines Before Finalizing the Floor Plan
Walk through the unfinished building before walls are framed. Imagine carrying groceries, doing laundry, moving furniture, hosting guests, and taking out the trash. A floor plan that looks elegant on paper may feel awkward when a refrigerator door blocks the kitchen entrance or the laundry room requires a scenic tour through a bedroom.
In many older duplexes, former rear porches or enclosed additions can become mudrooms, laundry rooms, storage areas, or secondary entrances. These hardworking spaces reduce clutter in the main living areas and make rental turnover easier.
Plan for Sound and Privacy
The shared wall deserves careful attention. Local building codes determine required fire separation, but comfort requires more than minimum compliance. Insulated wall cavities, properly sealed penetrations, resilient channels, sound-rated assemblies, and thoughtful placement of plumbing can reduce noise transfer.
Avoid placing one unit’s primary bedroom directly against the other unit’s television wall when the layout allows alternatives. Nobody wants to learn their neighbor’s streaming schedule through the drywall.
Keep the Two Units Related, Not Identical
Mirrored layouts simplify construction, but the interiors can still have individual character. Using consistent flooring, cabinet quality, trim dimensions, and fixture standards creates a cohesive property. Paint colors, tile patterns, lighting, and accent materials can distinguish the units without creating two entirely different maintenance programs.
Modernize the Systems While the Walls Are Open
A major duplex rebuild provides a rare opportunity to replace outdated systems without cutting through finished walls later. Electrical service should be evaluated for modern loads, especially if the plan includes heat pumps, induction cooking, electric water heating, vehicle charging, or separate tenant meters.
Old supply lines, drains, and questionable plumbing repairs can be replaced while routes are accessible. Shutoff valves should be easy to find, not hidden behind a cabinet that requires advanced yoga training to enter.
Heating and cooling equipment should be sized for the rebuilt envelope rather than copied from the old system. Better insulation and air sealing may reduce the required capacity. Oversized equipment can cycle inefficiently, create uneven temperatures, and provide poor humidity control.
Each unit should have clearly separated controls and utility arrangements. Even when certain services remain shared, labeling and access must be straightforward for occupants, maintenance workers, and future owners.
Improve Energy Efficiency From the Outside In
Replacing appliances while ignoring the building envelope is like buying a smaller bucket while leaving the hole in the boat. Begin with water management, air sealing, insulation, windows, and doors.
Seal gaps around framing transitions, plumbing penetrations, wiring, attic access points, windows, doors, and the foundation. Install insulation appropriate for the climate and wall assembly, making sure that moisture can be controlled rather than trapped. High-performance windows can improve comfort, but correct installation and flashing are just as important as the label on the glass.
Ventilation must be considered when an older, drafty building becomes significantly tighter. Kitchen exhaust, bathroom fans, combustion safety, moisture control, and whole-building ventilation should work as a system. A duplex that saves energy but smells permanently like Tuesday’s fish dinner has not reached peak efficiency.
Energy incentives, rebates, and tax provisions change over time and may differ for owner-occupied and rental units. Check current federal, state, local, and utility programs before purchasing equipment.
Treat Hazardous Materials as a Planning Issue
Buildings constructed before 1978 may contain lead-based paint. Paid contractors disturbing painted surfaces in applicable pre-1978 housing generally need lead-safe certification and work practices. Because a duplex may be rented, owners should not assume that rules for a simple owner-occupied DIY project apply.
Older flooring, pipe insulation, siding, roofing, adhesives, textured coatings, and other products may contain asbestos. Suspected materials should be evaluated before workers sand, cut, drill, or demolish them. Improper removal can spread contamination far beyond the original location.
Mold requires more than a bottle of mystery spray from the cleaning aisle. The moisture source must be corrected, damaged materials evaluated, and the affected area handled with appropriate containment and protection. Rebuilding without fixing drainage, leaks, ventilation, or humidity simply gives the mold a renovated apartment.
Build a Renovation Budget That Expects Surprises
Detailed planning reduces financial shocks, but old buildings are talented at keeping secrets. A practical duplex renovation budget should include design fees, engineering, permits, demolition, hazardous-material testing, structural repairs, roofing, windows, exterior work, mechanical systems, kitchens, bathrooms, flooring, finishes, landscaping, and temporary services.
A contingency reserve of roughly 15% to 20% is often sensible for a complicated historic renovation. That money is not a decorative bonus for upgrading countertops. It exists for hidden water damage, failed framing, obsolete wiring, drainage problems, material changes, and other discoveries that appear after demolition.
Use written contracts with a clearly defined scope, payment schedule, change-order process, insurance requirements, warranty terms, and responsibility for permits. Verify contractor licensing where required and request current proof of insurance. Payments should follow documented progress rather than enthusiasm.
Compare bids carefully. The lowest number may exclude essential work, while the highest may contain assumptions that do not fit the project. A useful proposal explains what is included, what is excluded, which materials are allowed, and how unknown conditions will be handled.
Experience-Based Lessons From a Major Duplex Rebuild
The most important experience from a duplex rebuilding project is learning that demolition is an investigation. Every removed panel, cabinet, and piece of siding answers a question. Sometimes the answer is encouraging: the foundation is stable, the floorboards can be saved, or a decorative feature survives beneath several coats of paint. Other times, the answer arrives in the form of a contractor staring silently into a wall cavity. Silence, in renovation language, is rarely included in the original estimate.
Owners quickly discover that the project schedule must follow structural logic rather than visual excitement. Stabilizing framing comes before installing windows. The roof must become watertight before refinishing hardwood. Plumbing rough-ins happen before tile. Insulation and air sealing happen before drywall. Skipping ahead may create attractive progress photographs, but it also creates expensive rework.
Another repeated lesson is the value of walking the property with the contractor. Plans provide dimensions, but a physical walk-through reveals how doors swing, where sunlight enters, how a hallway feels, and whether a laundry room is actually usable. Small layout changes are relatively painless before framing is complete. After electrical wiring, drywall, cabinets, and flooring are installed, the same change can require a small orchestra of tradespeople.
Documentation also becomes invaluable. Photograph every open wall before insulation and drywall conceal the utilities. Record the locations of pipes, drains, electrical runs, shutoff valves, structural reinforcements, and blocking installed for cabinets or grab bars. Years later, these photographs can prevent someone from drilling directly into a pipe while attempting to hang a cheerful shelf.
A duplex project teaches owners to make decisions in categories. Safety and water management come first. Structural durability and mechanical performance come next. Function follows, and decorative choices arrive afterward. This hierarchy makes budget cuts easier. A less expensive light fixture is a reasonable compromise. An undersized structural beam is not.
Experienced renovators also learn to preserve selectively. Saving original hardwood floors or architectural trim may add warmth and history without compromising performance. Attempting to preserve badly deteriorated materials simply because they are old can waste money and delay the project. Restoration works best when sentiment is paired with a moisture meter, a structural opinion, and a realistic labor estimate.
Communication is another form of construction material. Regular meetings, written decisions, updated budgets, and clear change orders prevent confusion between the two units and among the different trades. When one side of a duplex mirrors the other, an error can easily be repeated twice. The upside is equally powerful: a well-resolved detail can be duplicated efficiently.
Finally, a rebuilding experience changes how progress is measured. Fresh paint is satisfying, but the most meaningful milestones may be invisible when the project is complete: a properly flashed roof, a reinforced corner, a quiet shared wall, safe electrical service, dry crawl space, balanced ventilation, and level floors. These improvements do not collect many compliments at a housewarming party, yet they determine whether the property remains comfortable and dependable long after the new-cabinet smell has disappeared.
Rebuilding a duplex is messy, expensive, occasionally absurd, and deeply rewarding. The building may look worse before it looks better, but every careful repair moves it away from temporary patches and toward a durable future. Once the structure is sound, the envelope is dry, the systems are safe, and the layouts make sense, the fun finishes can finally begin. At that point, choosing tile feels less like a crisis and more like the victory lap it was always meant to be.