Some kitchens arrive wearing matching cabinets, polished stone, and enough recessed lighting to guide a small aircraft. The kitchen at Maen Melin in rural Wales takes a different approach. It looks as though it has been assembled gradually by several generations of practical, creative peoplesome of whom may have been mildly suspicious of fitted cabinetry.
Set in the rolling countryside of Monmouthshire, Maen Melin is a compact cottage created for two guests by Hayley Caradoc-Hodgkins and Leo Bruno Todd. Its name is Welsh for “millstone,” an appropriate choice because the original millstone remains inside the cottage. The building had been derelict for years and was partly restored before the couple transformed it into a deeply personal rural retreat.
The result is not a museum reconstruction of a Welsh farmhouse kitchen. Nor is it another mass-produced “modern farmhouse” room with decorative signs politely reminding visitors to eat. Instead, it is a character study: an exploration of how repaired wood, secondhand furniture, handmade textiles, old plumbing fixtures, rich color, and visible cookware can give an awkward room a convincing sense of history.
A Kitchen That Had to Invent Its Own Past
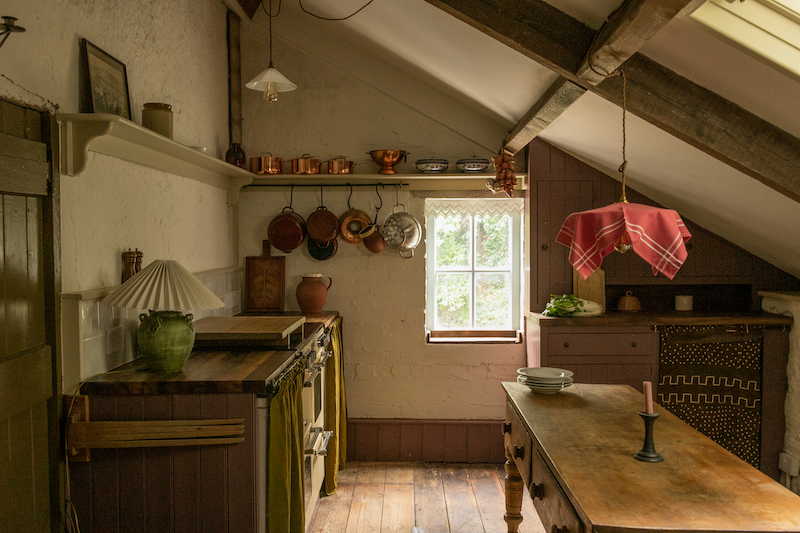
The Maen Melin kitchen occupies a room above a former cart shed. It was never originally intended to be a cooking space, which meant it came without a handsome fireplace, traditional cabinetry, or other architectural features that could anchor the design. What it did have was a sloping roof, uneven walls, patched floorboards, and proportions that would make a laser level quietly request early retirement.
Rather than forcing the room into perfect symmetry, Hayley worked with its oddities. Patched boards were retained. Furniture was adjusted to the building instead of demanding that the building behave like a new construction. The irregular surfaces became part of the composition.
This approach reflects a useful principle in historic renovation: character often resides in the materials and spatial details that appear inconvenient at first. Preservation guidance generally favors retaining distinctive finishes, flooring, plaster, tile, and other surviving features when they can reasonably be saved. A successful update does not need to freeze a building in time, but it should avoid erasing the evidence that time has passed.
Imperfection Becomes the Organizing Idea
In many contemporary kitchens, every line is expected to align. Cabinet doors form uninterrupted grids, appliances disappear behind panels, and countertops meet walls with military precision. Maen Melin demonstrates the opposite possibility: visual harmony can come from relationships among materials rather than geometric perfection.
The worn floorboards relate to the farmhouse table. The cream-colored sink softens the warm white walls. Delft-style tiles introduce cool blue details that sit comfortably beside plum paint, yellow accents, natural pine, and aged metal. Nothing matches exactly, yet everything appears to belong to the same slightly eccentric family.
The Vintage Sink That Started the Story
The room’s design began with a cream stoneware sink on legs, found secondhand online. Instead of treating it as a fixture to be hidden inside a conventional cabinet, Hayley allowed it to retain the presence of a freestanding object. Vintage garden taps add another layer of age and personality, while handmade Delft tiles form a decorative backsplash.
The surrounding sink station was assembled from unrelated finds: a Victorian draining board, a wooden cupboard from a local auction, and sanded, waxed floorboards. The reported cost of these components was approximately £150, a reminder that distinctive design can depend more on patience and imagination than on an heroic credit-card limit.
Farmhouse and apron-front sinks remain popular because they function as strong visual anchors. Their deep basins suggest work, utility, and domestic continuity. In an authentic cottage kitchen, however, the sink succeeds not because it checks a style box but because its scale, material, and visible construction make it feel like part of the room’s furniture.
The lesson is worth stealing: begin a kitchen design with one object that has genuine presence. It might be an old sink, a restored cabinet, a stone counter, a painted dresser, or a battered worktable. Let that object establish the room’s material language before choosing everything else.
A Farmhouse Table Instead of a Conventional Island
At the center of Maen Melin stands a broad farmhouse table discovered at auction. Mounted on wheels and equipped with two large drawers, it operates as prep surface, storage unit, serving station, and social hub.
Unlike a built-in island, the table does not pretend to be architecture. It looks movable because it is movable. That flexibility matters in a compact kitchen with sloping ceilings and irregular circulation. The table can be shifted for cooking, dining, cleaning, or accommodating a guest who has appointed themselves chief wine-pourer.
Furniture-like islands and worktables are central to the enduring appeal of country kitchens. They introduce softer edges, visible legs, and the sense that a room has evolved rather than arrived as one coordinated installation. Natural wood also improves with use. Knife marks, stains, and rubbed corners can become patina instead of emergencies requiring an emergency meeting with the countertop fabricator.
Why the Table Feels More Welcoming
A traditional table encourages people to stand around it, pull up a chair, prepare food together, or linger after breakfast. It supports the social role of a rural kitchen without turning the room into a row of counter stools facing the cook like an unusually hungry jury.
For homeowners considering the same approach, scale is crucial. A freestanding table should provide enough clearance for doors, drawers, and appliances. Locking casters can add flexibility, while deep drawers keep utensils and linens close to the work surface. The top should also be durable enough to accept visible wear gracefully.
Open Storage With Actual Personality
Maen Melin avoids a wall of upper cabinets. Instead, an auction-found wall shelf and pine washstand display glasses, pottery, cookware, and everyday dishes. A long open shelf continues around a corner, while pots hang beneath it from old metal hooks.
Open shelving is sometimes criticized for collecting dust, and the criticism is not entirely fictional. A shelf filled with twenty-seven decorative pitchers that nobody touches will eventually become a highly organized dust sanctuary. In a frequently used kitchen, however, open storage works best when it holds items that are washed and handled regularly.
Visible cookware also contributes color and shape. Copper, glazed pottery, cutting boards, glassware, iron pans, and folded linens become part of the room’s decoration without losing their purpose. Numerous cottage kitchens use open shelves to keep useful objects within reach while allowing collected pieces to give the room a more individual identity.
What Gets Hidden
The kitchen is not committed to displaying absolutely everything. The refrigerator-freezer and dishwasher are concealed beneath counters with relaxed linen curtains. A simple wooden framework connects these concealed appliances with the oven and surrounding shelves.
This is an effective compromise between an unfitted kitchen and modern convenience. Large appliances remain available, but their glossy surfaces do not dominate the composition. Fabric provides softness, can be removed for washing, and costs considerably less than custom appliance panels.
A curtain beneath a sink or counter is also a practical cottage kitchen idea for renters and budget renovations. It can hide plumbing, cleaning supplies, recycling bins, or less photogenic cookware while adding pattern and movement. The secret is choosing washable fabric and installing it so that it can be removed without conducting minor surgery on the cabinetry.
Color With Mud on Its Boots
The most memorable color in the room is a deep, earthy plum used on a built-in cupboard beneath the sloping roof. Warm white walls keep the compact space from feeling oppressive, while green, yellow, blue, and wood tones appear in smaller doses.
The palette was inspired partly by the historic interiors of a preserved Amsterdam canal house museum, especially its service rooms and their combination of plum paint, green and yellow accents, and Delft tiles. At Maen Melin, those references were not copied literally. They were absorbed and reinterpreted to suit a Welsh cottage.
This is what makes the color scheme successful. It is not “rustic beige” applied cautiously to every available surface. Plum brings shadow and depth. Blue-and-white tile introduces crisp detail. Warm white creates breathing room. Natural wood prevents the palette from becoming theatrical.
Country kitchens often benefit from colors that appear softened by age: olive green, clay red, ocher, smoke blue, putty, cream, brown, and aubergine. These shades relate easily to timber, stone, iron, brass, and handmade ceramics. They also tolerate changing light, an important quality in rural rooms that may look bright at noon and dramatically moody by late afternoon.
Textiles Turn Utility Into Memory
One of the kitchen’s most distinctive features is its use of cloth. An antique embroidered textile separates the kitchen from the hallway. Linen curtains conceal appliances. Lace trims decorate a window recess and doorway. Above the central table, a handmade pendant shade fashioned from vintage linen produces a warm, diffused glow.
These details prevent the room from becoming a hard arrangement of wood, tile, and metal. More importantly, the lace has a personal connection: it recalls Hayley’s Estonian grandmother, whose family once owned a mill and who decorated her home with similar trims. The design therefore contains family memory alongside Welsh antiques and Dutch-inspired color.
This mixture is central to the room’s character. Authentic interiors do not have to belong to a single decorative category. People travel, inherit objects, remember relatives, and fall in love with unexpected colors in distant museums. A meaningful home can contain all those influences without needing to submit an explanatory diagram.
How to Re-create the Rural Welsh Kitchen Look
Start With Salvage, Not Accessories
Search architectural salvage yards, estate sales, local auctions, flea markets, and reputable online marketplaces for substantial pieces. Prioritize sinks, tables, cupboards, shelves, lighting, hardware, and usable timber before buying small decorative objects. Large functional pieces establish authenticity; accessories can only suggest it.
When buying vintage items for food preparation, check that surfaces and finishes are safe. Old painted furniture may contain lead, and unknown glazes or metals should not automatically be used for serving food. A vintage piece can often be cleaned, sealed, lined, or assigned a decorative purpose instead.
Use a Mixed Storage Plan
Combine open shelves for attractive everyday dishes with closed drawers or curtained areas for clutter. A kitchen does not need to choose between total exposure and total concealment. The most practical cottage interiors use both.
Choose Materials That Improve With Age
Waxed timber, unlacquered brass, honed stone, iron, handmade tile, and natural linen develop character through use. Highly polished materials can also work, but they tend to make every scratch feel like an incident report. A room intended to look lived-in should contain surfaces that are allowed to live.
Avoid Instant “Farmhouse” Theater
Resist purchasing an entire collection of artificially distressed objects in one afternoon. Genuine character depends on variation. Mix old with new, rough with smooth, dark with light, and humble objects with one or two refined details. Most importantly, let practical needs guide the design.
An Experiential Reading: What It Might Feel Like to Cook Here
Although photographs can document materials and layout, the real success of a kitchen is measured through use. Maen Melin appears designed to change the rhythm of an ordinary morning. Imagine entering while the cottage is still cool, the countryside outside softened by mist. There is no blazing grid of ceiling lights. Instead, the linen pendant casts a warm pool over the farmhouse table, making the room feel awake before you fully are.
You fill the stoneware sink using garden-style taps that require a slightly more deliberate gesture than a modern single lever. A cup comes down from the open shelf without a cabinet door to open. The kettle, pan, cutting board, and dishes are visible, so the room quietly explains how it should be used. Nothing requires a search expedition through identical cupboards.
The central table changes the experience of preparing breakfast. Because it is furniture rather than a fixed block, it feels less like a workstation and more like a place where cooking happens to occur. Bread can be sliced at one end while fruit, coffee, and yesterday’s folded map occupy the other. The drawers hold the practical things, but the worn surface does not demand constant protection. A crumb is simply a crumb, not a threat to a flawless slab of imported stone.
Later in the day, the kitchen’s irregularity would become more noticeable. Sunlight might catch the Delft tiles, the grain of the repaired floorboards, or the edge of a lace trim. The plum cupboard would darken beneath the sloped roof, making that awkward corner feel intentional. Instead of disguising the room’s geometry, the color helps dramatize it.
Cooking dinner in such a space would likely feel participatory. One person could work at the sink while another chops vegetables at the table. A guest could move the wheeled table slightly, open a drawer, or fetch glasses from the washstand without interrupting the cook. The kitchen supports interaction because its main components are recognizable pieces of furniture rather than a seamless, untouchable installation.
The visible cookware would also influence what gets prepared. A pan hanging within reach invites use. A stack of ceramic bowls suggests soup, fruit, or a simple pudding. Open storage can create a subtle relationship between appetite and environment: the tools are not hidden, so cooking feels like the natural next activity rather than a complicated production.
There would be inconveniences, of course. Open shelves require regular wiping. Antique taps can be temperamental. Fabric curtains need laundering. A vintage table on wheels must be stable before anyone begins enthusiastically kneading dough. Character is not the same as effortless perfection.
Yet those small demands are part of the room’s appeal. Maen Melin suggests that a memorable kitchen is not necessarily the one that eliminates every sign of labor. It is the one that makes labor feel pleasant, social, and connected to its surroundings.
For anyone designing a similar space, the most useful experiential lesson is to think beyond appearance. Consider where a visitor puts a grocery bag, how morning light reaches the table, whether two people can cook without colliding, and which objects should be visible enough to invite use. A successful rural kitchen should not merely photograph well. It should make someone want to stay for another cup of coffee, attempt a recipe they usually consider too ambitious, and leave a few new marks on the worktable.
Conclusion: Character Is Built Through Continuity
Kitchen of the Week: A Character Study in Rural Wales offers a persuasive alternative to the perfectly fitted show kitchen. At Maen Melin, personality comes from repaired floorboards, a freestanding stoneware sink, a movable farmhouse table, secondhand storage, open shelves, linen curtains, rich plum paint, handmade lighting, and objects connected to family history.
The room does not attempt an academically exact reconstruction of a historic Welsh kitchen. Its achievement is more subtle: it creates continuity between the old building, the surrounding landscape, the owners’ memories, and the daily rituals of cooking.
That is the central design lesson. A characterful kitchen cannot be ordered as a complete visual package. It develops when practical choices, durable materials, meaningful objects, and a tolerance for imperfection are allowed to accumulate. The best rooms do not simply look old. They look ready to keep living.
Note: This article is an original editorial synthesis based on documented details of Maen Melin and broader American design, renovation, and historic-preservation guidance. It is not a claim of a personal visit to the property.