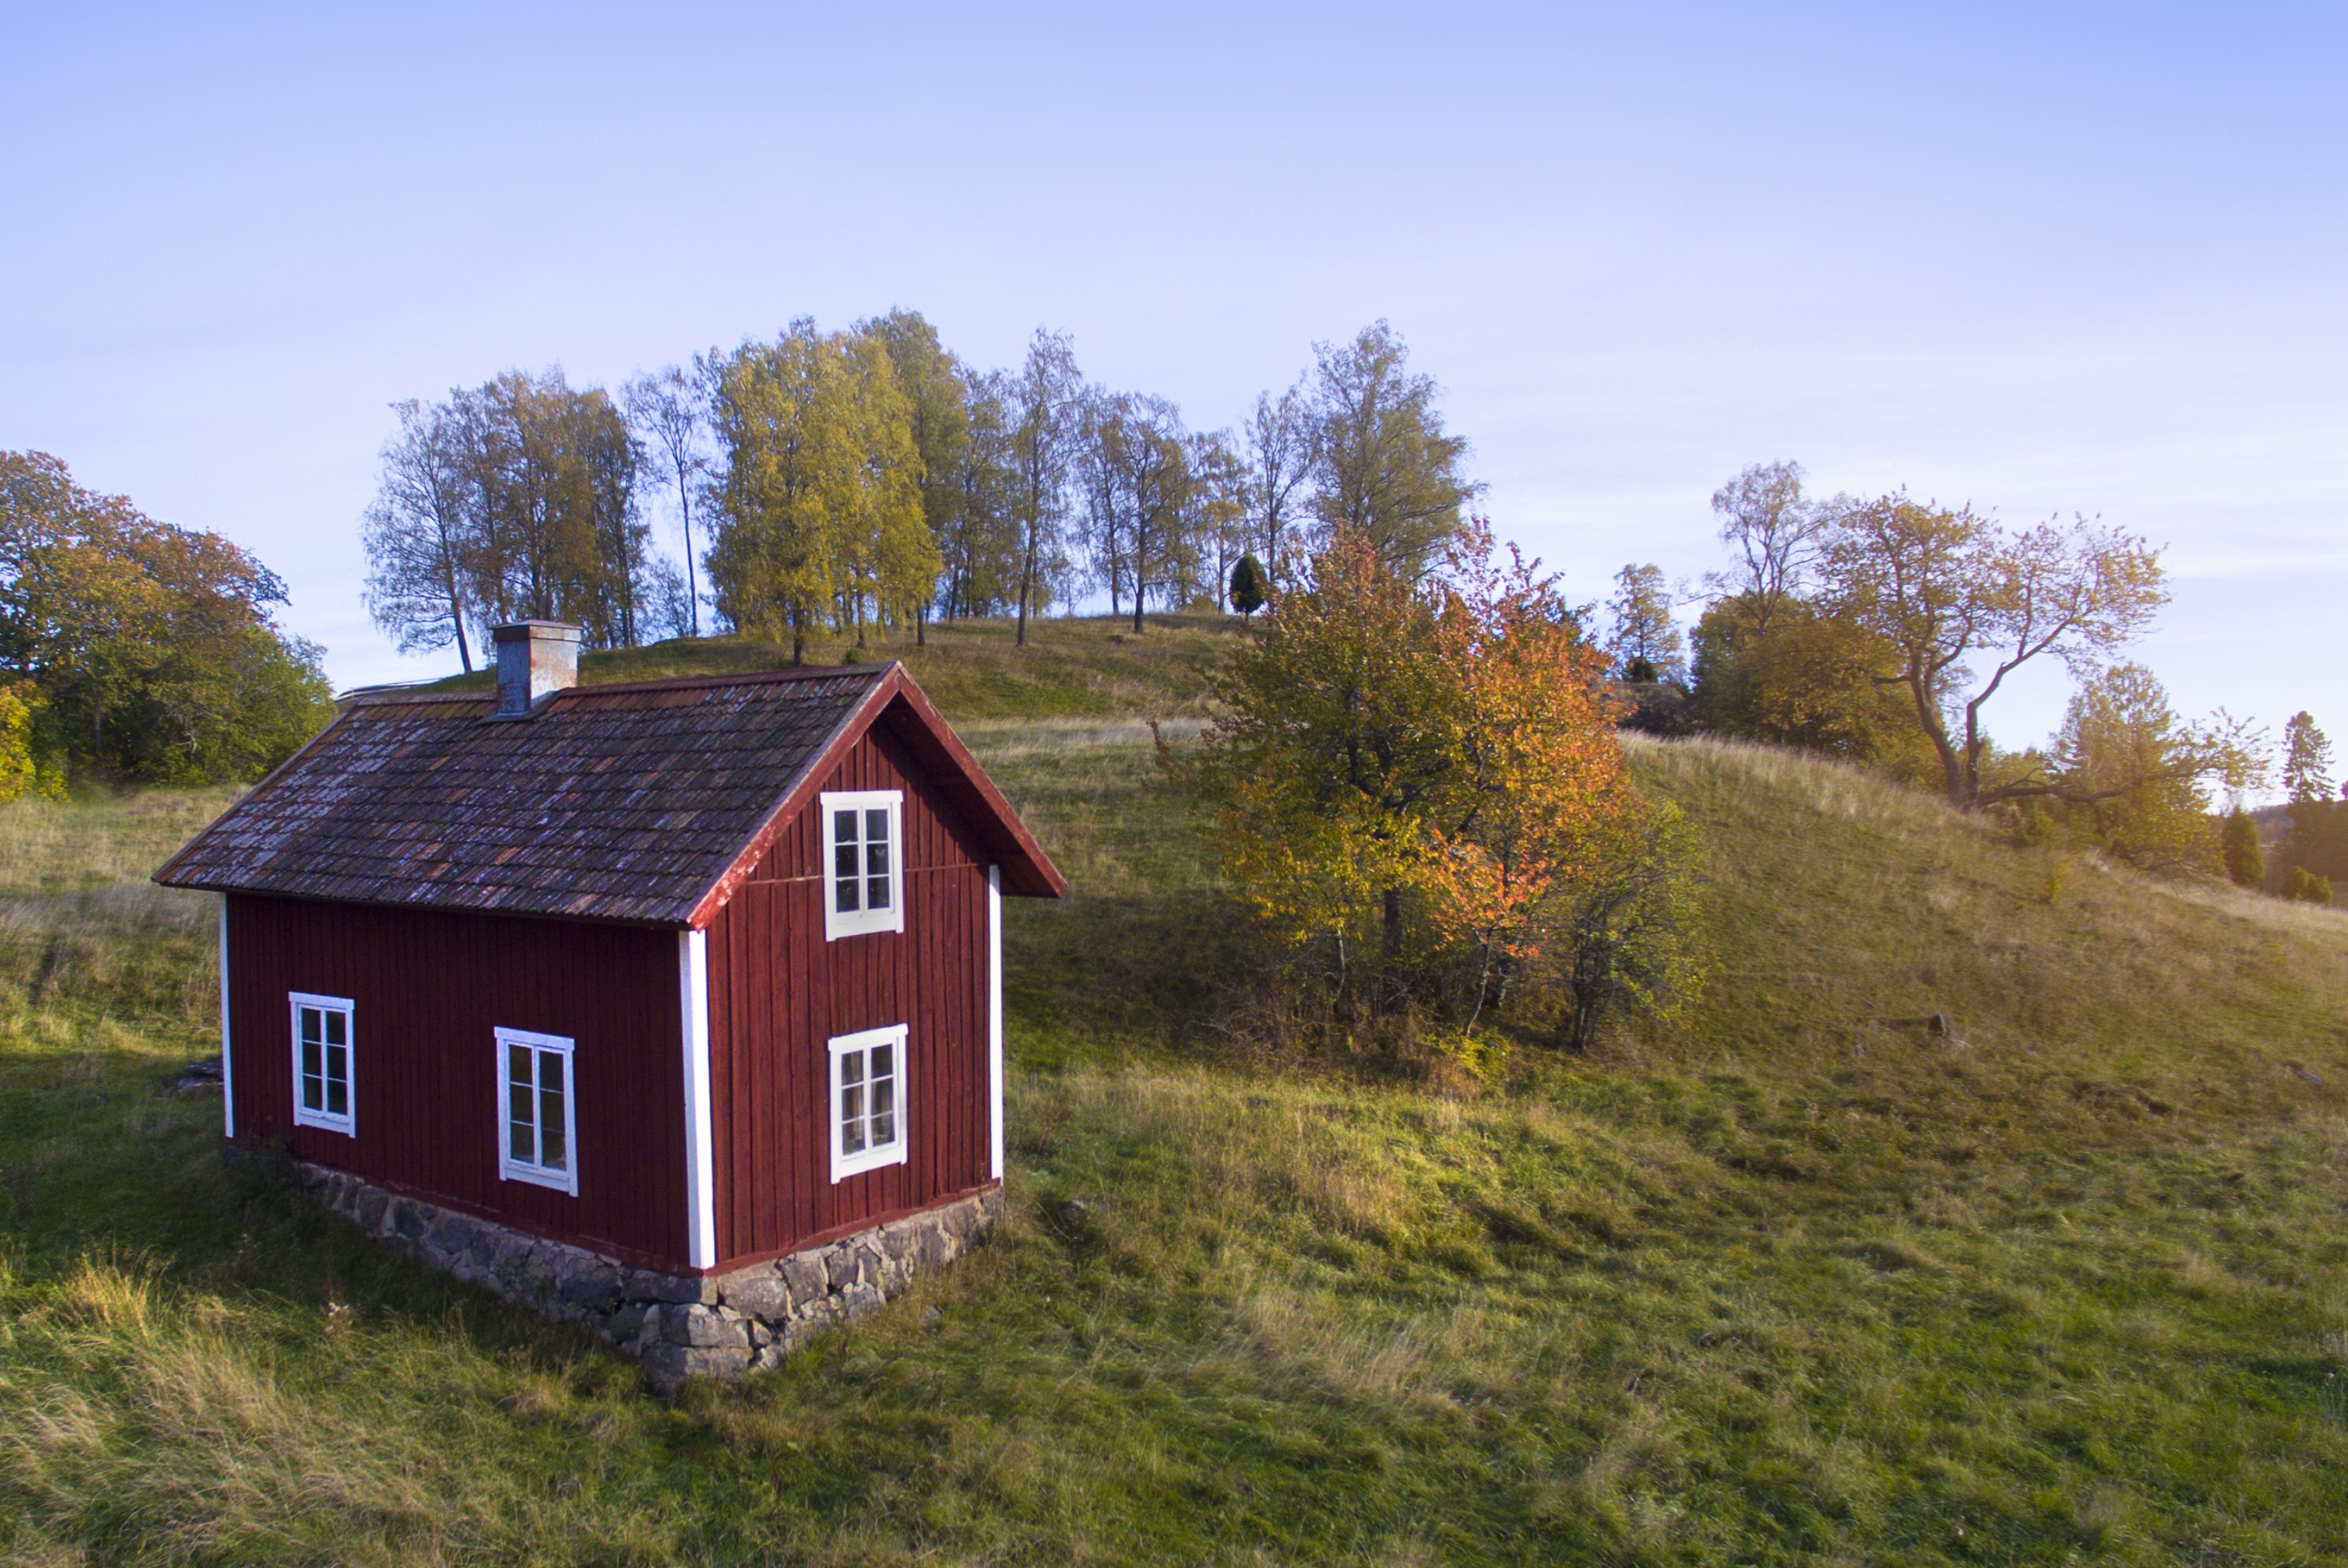
The tiny house movement is the architectural equivalent of looking at a 2,500-square-foot mortgage, a garage full of mystery cords, and a closet packed with “maybe someday” pantsand politely saying, “No, thank you.” At its heart, the tiny house movement is about living in a much smaller home, usually around 400 square feet or less, while making room for things that matter more than unused guest bedrooms and decorative pillows with trust issues.
For some people, tiny living is a path to financial freedom. For others, it is a sustainability choice, a minimalist lifestyle, a way to travel, or a practical solution for aging parents, adult children, caregivers, renters, and homeowners who need flexible housing. Tiny homes can be built on permanent foundations, placed in backyards as accessory dwelling units, designed on trailers, purchased as prefabricated models, or custom-built with clever storage tucked into every possible corner.
Still, a tiny house is not just a cute cottage with fairy lights and a loft bed. It is a real housing decision involving zoning laws, building codes, financing, land, insurance, utilities, resale value, and daily habits. Before trading your dining room for a fold-down table, here is a complete guide to tiny house plans, resources, pros, cons, costs, and real-life lessons.
What Is the Tiny House Movement?
The tiny house movement is a social, financial, and design trend that encourages people to live in smaller, simpler, more efficient homes. While definitions vary, many U.S. housing and code resources describe tiny homes as dwellings of about 400 square feet or less, not counting lofts. That is a dramatic contrast with conventional American homes. U.S. Census data shows that the median size of a new single-family home sold in 2024 was 2,210 square feet, which means a tiny house may be less than one-fifth the size of a typical new home.
But the movement is not only about square footage. It is about intention. Tiny house owners often want lower housing costs, fewer possessions, less maintenance, reduced energy use, and more control over their time. The philosophy is simple: a house should serve your life, not eat your paycheck, your weekends, and your will to organize the garage.
Tiny House vs. Small House vs. ADU
A tiny house is usually very compact, often between 100 and 400 square feet. A small house may be larger, perhaps 500 to 1,200 square feet, but still modest compared with modern suburban homes. An accessory dwelling unit, or ADU, is a secondary living space on the same lot as a primary residence. ADUs can be backyard cottages, garage apartments, basement units, in-law suites, or compact detached homes.
This distinction matters because zoning and financing rules often treat each option differently. A tiny home on wheels may be regulated like a recreational vehicle in some places. A tiny home on a permanent foundation may need to comply with residential building codes. A backyard tiny house used as an ADU may need its own kitchen, bathroom, entrance, sleeping area, utility connections, and permits.
Why Are Tiny Houses So Popular?
Tiny homes have gained attention because they sit at the intersection of several major American concerns: housing affordability, debt, climate awareness, lifestyle burnout, and the desire for flexibility. Many people are tired of paying for rooms they rarely use. Others are priced out of traditional homeownership and see tiny living as a possible way to own something without signing up for a mortgage that feels like a 30-year group project with a bank.
The movement also appeals to people who want experiences over excess. A smaller house can mean fewer repairs, less cleaning, lower utility bills, and more money for travel, savings, hobbies, family, or early retirement. Tiny homes are also becoming part of larger housing conversations, especially as cities and states explore ADUs to expand housing supply without building giant apartment towers on every corner.
How Much Does a Tiny House Cost?
The cost of a tiny house varies widely. A very simple DIY build may cost far less than a custom luxury tiny home with premium appliances, solar panels, custom cabinetry, and a bathroom nicer than most hotel suites. Many tiny homes fall somewhere between $30,000 and $150,000, depending on size, materials, labor, design complexity, land, utilities, and whether the structure is built on wheels or a foundation.
It is tempting to compare that number with the price of a traditional home and declare victory. However, tiny houses can be more expensive per square foot because kitchens, bathrooms, electrical systems, plumbing, insulation, and custom storage still cost real money. The sink does not become cheaper just because it is standing next to a bed that also thinks it is a couch.
Costs to Include in Your Budget
When planning a tiny house, do not budget only for the structure. Include land purchase or land lease, permits, site preparation, foundation or trailer, utility hookups, septic or sewer access, water supply, electrical connection, solar equipment if needed, heating and cooling, appliances, furniture, insurance, transportation, inspections, and storage. If your tiny home is in a community, monthly lot rent or community fees may also apply.
A tiny house can be affordable, but it is not automatically cheap. The smartest tiny homeowners treat the budget like a full housing project, not a weekend craft activity with a nail gun.
Tiny House Plans: What to Think About Before You Build
A good tiny house plan begins with lifestyle, not Pinterest. Before choosing a floor plan, ask how you actually live. Do you work from home? Cook daily? Own pets? Need privacy? Have mobility concerns? Hate ladders? Need a real closet? Plan to host guests? Want to travel with the home? Your answers should shape the design.
1. Choose the Right Type of Tiny Home
Tiny homes generally fall into several categories: homes on wheels, foundation-built tiny houses, prefab tiny homes, modular compact homes, and ADU-style backyard cottages. A tiny house on wheels offers mobility, but it may face more parking and zoning restrictions. A foundation-built tiny house can feel more like a traditional residence, but it requires land and local code approval. A prefab unit can speed up construction, while a custom build gives you more control over layout and finishes.
2. Design Around Daily Routines
In a tiny home, every inch has a job. The best plans include multifunctional furniture, built-in storage, vertical shelving, under-stair drawers, wall-mounted desks, fold-down tables, pocket doors, and outdoor living space. If two people will live there, plan separate zones so one person can read while the other joins a video call without accidentally becoming the background entertainment.
3. Do Not Ignore the Bathroom
Tiny house bathrooms deserve serious attention. Options include standard flush toilets, composting toilets, incinerating toilets, wet baths, compact showers, and space-saving vanities. The right choice depends on local regulations, utility access, maintenance comfort, and whether you are truly prepared to explain composting toilets to visiting relatives at Thanksgiving.
4. Plan for Heating, Cooling, and Moisture
Small homes heat and cool quickly, which can lower energy use. However, they also need excellent ventilation. Cooking, showering, breathing, and drying clothes in a small space can create moisture problems if the home is not designed properly. Good insulation, ventilation fans, mini-split systems, energy-efficient windows, and moisture-resistant materials are worth considering.
Legal and Zoning Issues
The least glamorous part of tiny house living is also one of the most important: legality. Zoning rules determine where a tiny home can be placed. Building codes determine how it must be constructed. Local governments may classify tiny homes differently depending on whether they are on wheels, on foundations, used as primary residences, placed in RV parks, or built as ADUs.
The International Residential Code includes tiny house provisions commonly known as Appendix Q or Appendix AQ, which address certain design issues for tiny houses on foundations, including ceiling heights, lofts, stairs, ladders, and emergency escape openings. However, adoption and enforcement vary by state and local jurisdiction. In plain English: just because a tiny home is legal somewhere does not mean it is legal everywhere.
Before buying plans or ordering a prefab tiny house, contact the local planning department, building department, health department, and utility providers. Ask whether tiny homes are allowed as primary residences, ADUs, RVs, temporary dwellings, or manufactured homes. Also check minimum dwelling size rules, setback requirements, parking rules, foundation requirements, utility standards, short-term rental limits, and homeowners association restrictions.
Financing a Tiny House
Financing can be trickier for tiny homes than for conventional houses. Many mortgage lenders prefer properties on permanent foundations that meet local code and can be appraised using comparable sales. A tiny house on wheels may not qualify for a traditional mortgage because it may be considered personal property rather than real estate.
Common financing options include personal loans, RV loans, builder financing, home equity loans, construction loans, cash savings, or ADU-related financing when the tiny home is part of an eligible property. Fannie Mae recognizes ADUs in certain mortgage situations, and some borrowers may be able to use rental income from an existing ADU to help qualify. However, eligibility depends on property type, local rules, appraisals, and lender requirements.
The takeaway is simple: talk to lenders early. Do not fall in love with a tiny house model before knowing whether you can finance it, insure it, place it legally, and connect it to utilities. Romance is lovely, but underwriting departments are not known for being swept away by cedar siding.
Best Tiny House Resources
Anyone considering tiny living should use a mix of official, professional, and practical resources. Start with local planning and building departments because they control what is allowed where you want to live. Review state building code information and local zoning ordinances. Explore HUD housing guidance to understand how tiny homes may overlap with manufactured housing, site-built homes, and housing counseling categories.
For design and construction knowledge, look at resources from the International Code Council, tiny home trade associations, experienced tiny house builders, and architects who specialize in compact living. For ADUs, AARP offers homeowner-friendly resources because ADUs can support aging in place, multigenerational living, and caregiver housing. Housing policy organizations and local government websites can also help explain permit processes, affordability programs, and pre-approved ADU plans.
Helpful Resource Checklist
- Local zoning office and building department
- State residential building code information
- HUD housing counseling and manufactured housing guidance
- International Residential Code tiny house provisions
- Fannie Mae and lender ADU financing guidelines
- AARP ADU and aging-in-place resources
- Experienced tiny house builders and certified inspectors
- Tiny house communities, forums, tours, and open houses
Pros of the Tiny House Movement
Lower Housing Costs
The most obvious advantage is cost. Tiny homes can cost far less than conventional houses, especially if you already own land or can place one legally as an ADU. Lower purchase prices may mean smaller loans, faster payoff, and less financial pressure.
Less Maintenance
A smaller home has fewer rooms to clean, fewer surfaces to repair, and fewer corners where dust can establish a tiny civilization. Many tiny homeowners love how quickly they can tidy the entire house.
Lower Utility Use
Tiny homes often require less energy for heating, cooling, and lighting. With efficient appliances, insulation, and solar options, a tiny home can have a lighter environmental footprint than a larger house.
Minimalist Lifestyle
Tiny living encourages intentional ownership. You cannot keep twelve frying pans, three broken lamps, and a box labeled “miscellaneous 2016” unless you are ready to sleep beside them. For many people, that pressure creates freedom.
Flexibility
Tiny homes can serve many purposes: primary residence, backyard rental, guest cottage, caregiver suite, home office, vacation cabin, or downsizing solution. In areas that allow ADUs, a compact backyard home can help families stay close while preserving independence.
Cons of the Tiny House Movement
Zoning Can Be Complicated
The biggest obstacle is often not the house itself but where to put it legally. Some communities welcome tiny homes and ADUs. Others restrict them through minimum size rules, parking rules, RV limits, or zoning categories.
Financing May Be Difficult
Traditional mortgages are not always available, especially for tiny homes on wheels. Personal loans may have higher interest rates, and builder financing may limit your options.
Less Space Is Really Less Space
Tiny homes require discipline. Storage is limited, privacy can be scarce, and hobbies that need equipment may be difficult. A tiny house can feel cozy on Monday and like a shoebox with plumbing by Friday if the layout does not fit your life.
Resale Value Can Be Uncertain
The buyer pool for tiny houses is smaller than for traditional homes. Resale depends heavily on location, legality, quality, land ownership, and whether the home is classified as real property.
Not Ideal for Every Household
Families, remote workers, people with mobility needs, pet owners, collectors, and frequent hosts may need more space or a very carefully designed layout. Tiny living works best when the home supports the household rather than forcing everyone into a daily game of human Tetris.
Who Should Consider a Tiny House?
A tiny house may be a good fit for debt-conscious buyers, minimalists, retirees, single adults, couples, remote workers with simple needs, homeowners building ADUs, families creating caregiver housing, and people who value land or location more than interior square footage. It may also work for those who want a guest house, rental unit, vacation cabin, or transitional housing solution.
It may not be the best fit if you need a traditional mortgage, live in a restrictive zoning area, have many possessions, require separate rooms, plan to expand your family soon, or dislike ongoing space management. Tiny living is not a magic wand. It is a trade-off. The goal is not to suffer in a miniature house for internet applause; the goal is to build a life that feels lighter, smarter, and financially healthier.
Practical Tiny House Planning Steps
- Research local laws first. Confirm zoning, permits, utilities, and whether tiny homes or ADUs are allowed.
- Decide on wheels or foundation. This choice affects financing, legality, mobility, insurance, and resale.
- Create a realistic budget. Include land, site work, permits, utility hookups, appliances, insurance, and storage.
- Visit tiny homes in person. Photos can hide awkward ladders, cramped showers, and layouts that only work for people who own one shirt.
- Test your lifestyle. Rent a tiny home for a weekend or a week before committing.
- Choose quality construction. Safety, insulation, moisture control, electrical work, and plumbing matter more than cute exterior paint.
- Plan for the future. Think about aging, health, pets, work, relationships, resale, and whether you may need more space later.
Real-Life Experiences and Lessons From Tiny House Living
People are often drawn to tiny homes by the dream: lower bills, peaceful mornings, a tidy space, and the smug satisfaction of needing only one drawer for kitchen gadgets. The reality can still be wonderful, but it is more practical than magical. Many tiny homeowners say the first lesson is that downsizing is emotional. Getting rid of extra furniture is easy. Getting rid of sentimental items, inherited dishes, old books, hobby supplies, and “just in case” items is harder. Tiny living asks a blunt question: do you want to own this, clean this, store this, move this, and make room for this every single day?
A common positive experience is financial relief. People who successfully plan their tiny homes often report feeling less pressure because they spend less on housing, utilities, furniture, and maintenance. A smaller home can make it easier to save money, pay down debt, work fewer hours, or redirect income toward travel, education, family, or starting a business. That said, the biggest wins usually happen when the owner has a legal place to put the home and avoids surprise costs. A tiny house parked illegally or placed on land without proper utilities can become stressful very quickly.
Daily routines also change. Cooking in a tiny kitchen encourages simpler meals, better organization, and fewer duplicate tools. Cleaning becomes faster, which is a major benefit. Instead of sacrificing a Saturday to vacuum rooms nobody entered, tiny homeowners can clean the whole place in less than an hour. However, clutter appears instantly. In a large house, a jacket on a chair is a jacket on a chair. In a tiny house, it is a traffic jam. Successful tiny living depends on returning items to their place immediately.
Relationships need planning too. Couples and families living tiny often emphasize communication and personal space. Outdoor areas, porches, sheds, community spaces, coworking spots, and flexible furniture can make the difference between charming closeness and “please stop breathing near my laptop.” Even single occupants benefit from designing zones for rest, work, cooking, and hobbies.
Another lesson is that location matters as much as design. A tiny home on beautiful land, near work, family, parks, or community can feel expansive. A tiny home in an isolated or inconvenient location can feel limiting. Many people discover that the outdoor environment becomes part of the home. Decks, gardens, storage sheds, fire pits, and covered patios extend living space and reduce cabin fever.
Finally, experienced tiny homeowners recommend testing before buying. Rent a tiny house. Stay in a small cabin. Measure your current living habits. Notice what you use every day and what you ignore. The best tiny house is not the smallest possible structure; it is the smallest comfortable structure that supports your real life. Tiny living is less about proving you can survive with fewer square feet and more about designing a home that gives you more freedom than it takes away.
Conclusion
The tiny house movement is not just a design trend; it is a response to big questions about money, housing, sustainability, and modern life. Tiny homes can reduce costs, simplify routines, lower energy use, and create flexible housing options. They can also introduce challenges with zoning, financing, storage, privacy, insurance, and resale.
The smartest approach is balanced. Tiny houses are not perfect, and they are not for everyone. But for the right person, in the right location, with the right plan, a tiny home can be a powerful tool for living with less stress and more intention. In other words, the house may be tiny, but the decision deserves full-sized research.