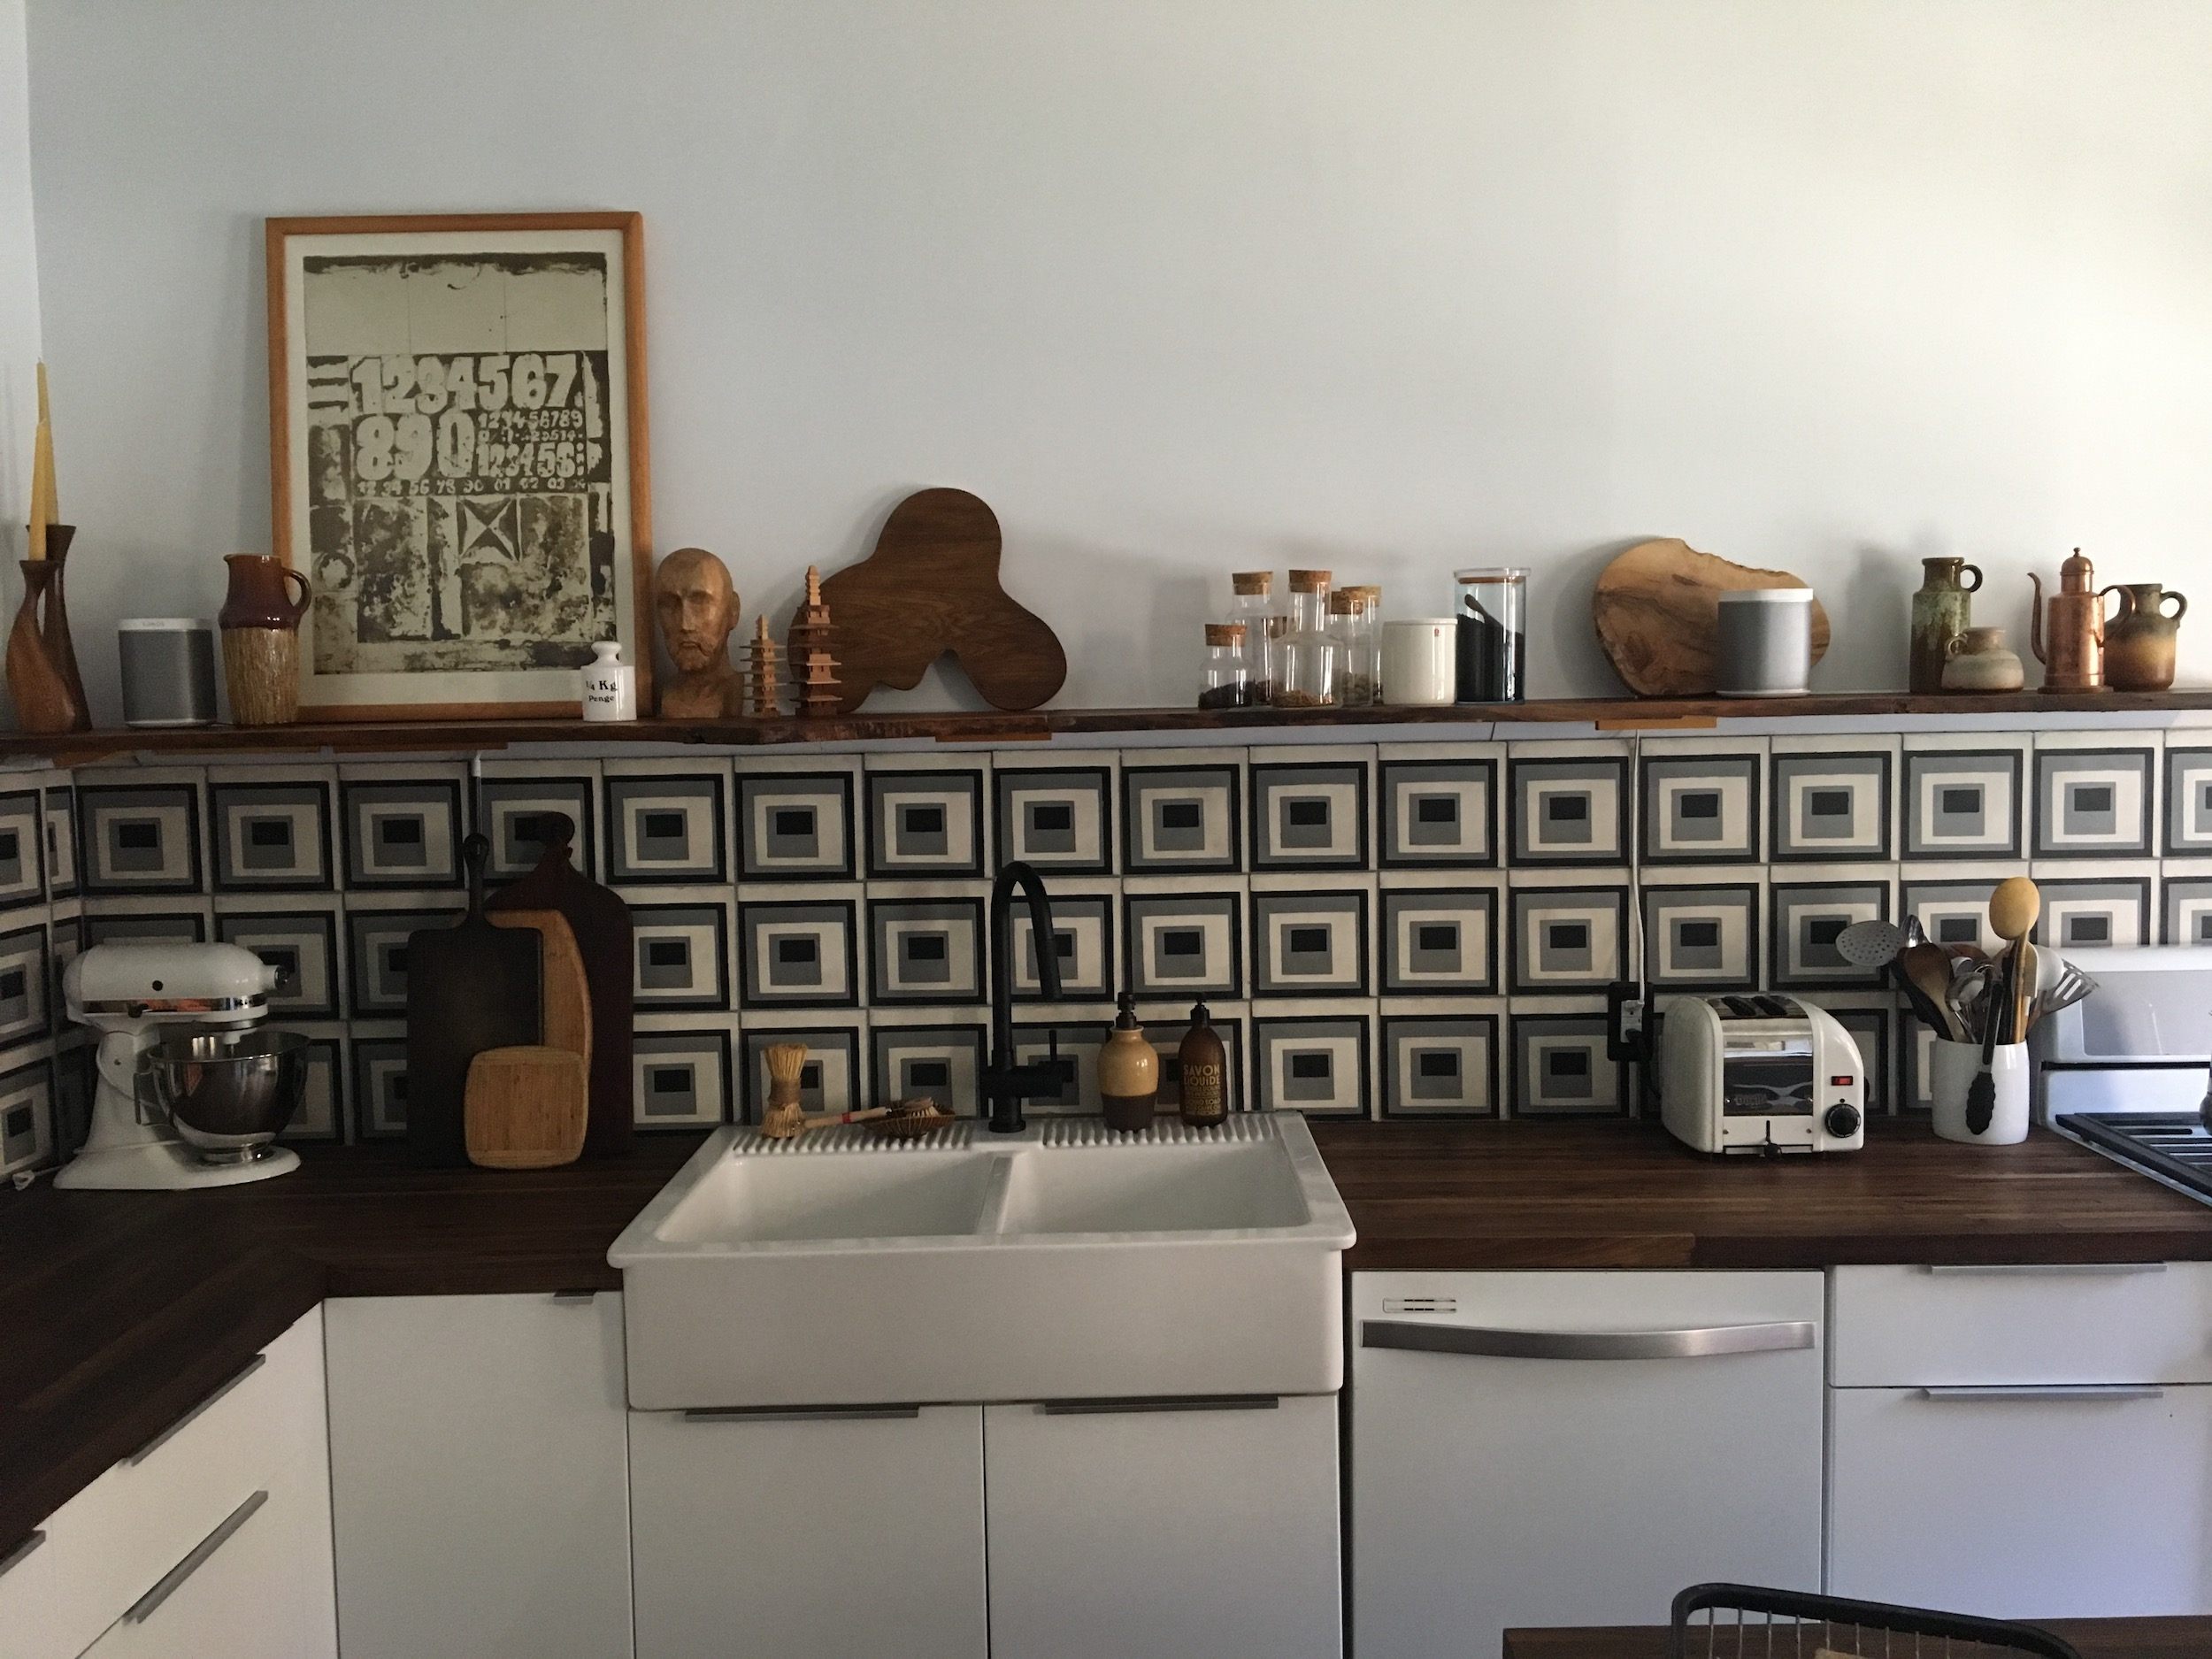
Some homes whisper their history. Others lean across the table, pour you coffee, and say, “You are not going to believe what this kitchen used to be.” In Sunnyside Gardens, Queens, one 1928 house has exactly that kind of personality. Once used as a local convent, the home later became a private residence with a kitchen renovation that feels both practical and poetic. It is not flashy in the “look at my imported marble island” way. It is more interesting than that. It tells a story about adaptation, neighborhood character, and how old buildings can be reimagined without turning them into sterile showrooms.
The project, known as An Unconventional Former Convent in Sunnyside Gardens, Queens, stands out because it combines several irresistible elements: a historic garden-city neighborhood, a former religious residence, original wood floors, and a kitchen carved from three separate rooms. Originally, the kitchen area included a bedroom, a pantry, and a small galley kitchen. Instead of fighting the building’s quirks, the renovation appears to work with them, creating a warm, human-scaled space that respects the past while making room for modern life.
In a city where square footage is treated like treasure and every awkward corner has a backstory, this Sunnyside Gardens former convent reminds us that a home does not need to be perfect to be unforgettable. In fact, the imperfections may be the best part.
Why Sunnyside Gardens Makes This Home So Special
To understand the charm of this former convent home, you first need to understand Sunnyside Gardens itself. Located in western Queens, Sunnyside Gardens is one of New York City’s most admired planned communities. Built between 1924 and 1928, it was shaped by the Garden City movement, an urban planning philosophy that believed people deserved light, air, greenery, and a sense of communitynot just a roof and four walls stacked beside a subway line.
The neighborhood was developed by the City Housing Corporation and associated with leading planners and designers including Clarence Stein, Henry Wright, Frederick L. Ackerman, and landscape architect Marjorie Sewell Cautley. Their goal was ambitious: create a dense urban neighborhood that still felt healthy, green, and neighborly. Instead of filling every inch with buildings, Sunnyside Gardens arranged houses and apartment buildings around shared landscaped spaces, courtyards, gardens, and walkways.
That planning vision still matters today. The neighborhood is recognized for its low-rise homes, garden courts, brick facades, and carefully preserved streetscape. It is listed on the National Register of Historic Places and became a New York City historic district in 2007. In plain English: this is not a neighborhood where houses are treated like disposable containers. The buildings belong to a larger architectural and social experiment, one that still shapes how residents live nearly a century later.
The Former Convent: A House With a Double Life
A former convent has a special kind of atmosphere. Even after it becomes a private home, it often carries echoes of discipline, simplicity, quiet routine, and shared domestic life. In the Sunnyside Gardens project, the house dates to 1928 and was once used as a local convent. That single fact changes the way you read the space. A bedroom is not just a bedroom. A pantry is not just a pantry. A narrow galley is not just a narrow galley. These rooms once supported a way of life very different from the typical modern household.
Convents are usually designed around function, modesty, and communal rhythm. They are not built to impress guests with dramatic open-plan living or refrigerator drawers that cost more than a used car. They are built to serve daily life. Meals are prepared. Objects are stored. People move through rooms with purpose. When a convent becomes a home, the design challenge is not only about remodeling. It is about translation.
That is what makes this project compelling. The kitchen was originally three rooms: a bedroom, a pantry, and a small galley kitchen. Combining these spaces required more than knocking down walls. It meant deciding what kind of modern life could respectfully occupy a floor plan created for another era. The result celebrates the unusual rather than hiding it.
A Kitchen Made From Three Rooms
The heart of the renovation is the kitchen. In many homes, kitchens are remodeled because they are outdated, cramped, or poorly arranged. Here, the challenge was more layered. The kitchen area had been divided into three separate functions: sleeping, storage, and cooking. That is not exactly the standard starting point for a modern kitchen plan. It is less “open concept” and more “architectural puzzle with a side of mystery.”
By reworking the bedroom, pantry, and galley into one kitchen, the homeowners created a space that feels generous without abandoning the home’s history. The original wood floors remain an important detail. Old floors bring texture, warmth, and a record of use. They show that the house has lived several lives. In a former convent, those floors may have supported quiet footsteps, morning routines, shared meals, and decades of ordinary service. Keeping them gives the renovated kitchen a sense of continuity.
The best historic kitchen renovations do not erase every scar. They edit carefully. They remove what prevents the house from functioning, but preserve what gives it soul. In this Sunnyside Gardens former convent, the original floors, room proportions, and layered layout help the kitchen avoid feeling like it was dropped in from a catalog. It belongs to the house.
Why the Layout Works
A kitchen created from multiple rooms can easily feel awkward. But it can also become wonderfully flexible. Former partitions often leave behind subtle zones: one area for prep, one for dining, one for storage, and one for lingering with a cup of coffee while pretending not to check email. Instead of one giant echoing box, the space can feel intimate and varied.
That kind of layout suits Sunnyside Gardens. The neighborhood itself is built around the idea that private life and shared life can coexist. Houses open toward gardens, courts, and walkways. Small spaces connect to larger community patterns. In the same spirit, the kitchen can be both practical and social, both historic and current.
Design Lessons From an Unconventional Home
This former convent kitchen offers useful lessons for anyone renovating an older home, especially in a historic district or character-rich neighborhood. The biggest lesson is simple: do not rush to “normalize” the space. Unusual homes deserve unusual solutions.
1. Let the Building Tell You What It Wants
Older homes usually have opinions. They may not speak loudly, but they make themselves known through floor levels, window placement, masonry, old trim, ceiling heights, and circulation patterns. A thoughtful renovation starts by listening. In this case, the transformation from bedroom, pantry, and galley into a kitchen likely worked because the new use respected the original bones.
2. Preserve Materials That Carry Memory
Original wood floors are not just surfaces. They are evidence. They add warmth, age, and depth that new materials often try very hardand very expensivelyto imitate. Keeping original floors can also help a renovation feel less abrupt. The space may be new in function, but it remains old in spirit.
3. Avoid Over-Polishing the Past
There is a difference between restoring a historic home and embalming it. A house should not feel like a museum unless someone is selling tickets by the front door. The best renovations allow daily life to happen. That means modern appliances, useful storage, durable surfaces, and comfortable places to sit. The trick is to add these conveniences without flattening the house’s personality.
4. Use Warmth Instead of Drama
Not every kitchen needs a theatrical chandelier, a waterfall island, or a backsplash that can be seen from space. In a former convent, warmth may be more powerful than drama. Wood, practical cabinetry, vintage-inspired details, and a sensible layout can create a room that feels inviting rather than staged.
Sunnyside Gardens and the Art of Human-Scaled Living
The former convent home also reflects the broader appeal of Sunnyside Gardens. This neighborhood was planned around human scale. Houses are low-rise. Gardens are part of the design, not afterthoughts. Streets feel residential, not anonymous. The architecture is modest but carefully composed, with brickwork, porches, bay windows, stoops, and garden courts contributing to the overall character.
That context matters because a house is never only a house. It belongs to a block, a district, and a pattern of daily life. In Sunnyside Gardens, design is not limited to interior decoration. It extends to how neighbors pass each other on sidewalks, how greenery softens the city, and how shared spaces create subtle forms of connection.
For homeowners, that can be both a joy and a responsibility. Historic district rules may guide exterior changes, and preservation expectations can influence renovation decisions. But those protections exist for a reason. They help keep the neighborhood from losing the very qualities that make people fall in love with it in the first place.
Why Former Religious Buildings Make Fascinating Homes
Across the United States, former convents, churches, rectories, and schools have been converted into residences, studios, apartments, and community spaces. These buildings attract attention because they were not originally designed for private domestic life. They often contain unusual room arrangements, generous communal areas, thick walls, tall windows, or modest sleeping quarters. Renovating them requires creativity.
A former convent is especially interesting because it sits somewhere between institutional and domestic architecture. It was a place of residence, but not a conventional family home. It was private, but also communal. It contained kitchens, bedrooms, storage areas, and gathering spaces, yet its priorities were different from those of a modern household.
When adapted well, that tension becomes the magic. The home feels familiar enough to be comfortable but strange enough to be memorable. Guests may walk in expecting a typical Queens house and instead find a layered space where the kitchen used to be three rooms and the floors have survived nearly a century of reinvention. That is not a flaw. That is the story.
Renovating in a Historic District: Beauty With Boundaries
Historic homes can be deeply rewarding, but they are not blank canvases. In a place like Sunnyside Gardens, exterior changes may require review, and homeowners often need to consider how their decisions affect the wider historic district. That can sound intimidating, but it can also be helpful. Boundaries often lead to better design.
When you cannot simply add anything anywhere, you begin to think more carefully. Can the existing footprint work harder? Can old materials be repaired instead of replaced? Can a room be opened up without destroying its proportions? Can modern function be tucked into historic character rather than pasted over it?
The former convent kitchen is a good example of this mindset. It does not appear to rely on shock value. Its appeal comes from adaptation, restraint, and respect for what was already there. That approach is especially important in Sunnyside Gardens, where the relationship between architecture and landscape is central to the neighborhood’s identity.
How to Borrow the Look Without Owning a Former Convent
Most people do not have a former convent sitting around waiting for a kitchen renovation. Very inconsiderate of the real estate market, frankly. But the design ideas from this Sunnyside Gardens home can work in many older houses and apartments.
- Keep original floors when possible. Refinish rather than replace if the wood is structurally sound.
- Honor odd layouts. Instead of forcing a generic open plan, use quirks to create zones.
- Mix old and practical. Pair vintage character with modern appliances and storage.
- Choose materials that age well. Wood, brick, stone, ceramic, and simple metals often suit historic homes better than ultra-trendy finishes.
- Let the kitchen feel lived in. A warm table, open shelving, art, or a freestanding cabinet can make the room feel collected over time.
The goal is not to copy the project exactly. The goal is to understand its attitude: respect the past, improve the function, and leave enough personality in the room that people want to ask questions.
The Emotional Value of Adaptive Reuse
Adaptive reuse is more than a design trend. It is a way of treating buildings as cultural memory. When an old convent becomes a home, the building is not frozen in time. It keeps serving people, just in a new way. That is one of the healthiest outcomes for historic architecture.
Empty buildings deteriorate. Over-renovated buildings lose their identity. But thoughtfully adapted buildings remain alive. They gain new routines, new meals, new conversations, new scratches on the floor, and new reasons to be cared for. The Sunnyside Gardens former convent shows how a modest residential space can carry a larger story about preservation, creativity, and urban living.
There is also something deeply New York about it. This city is a masterclass in reuse. Factories become lofts. Schools become apartments. Warehouses become offices. Churches become performance spaces. A convent kitchen becomes a family kitchen. New York rarely throws away a good building if someone can find a way to make it work. Sometimes the result is awkward. Sometimes it is brilliant. Often, it is both.
Experience Notes: Living With the Spirit of a Former Convent in Sunnyside Gardens
Imagine entering this Sunnyside Gardens home on a gray Queens afternoon, the kind when the brick buildings look richer and the trees seem to hold the whole block together. The first impression would not be grandeur. It would be intimacy. This is not a mansion trying to win an argument. It is a house with a quiet confidence, the architectural equivalent of someone who knows exactly where the good coffee mugs are kept.
The kitchen would likely be the room where visitors pause. You can feel when a space has been assembled from several earlier rooms. There is a rhythm to it. Maybe the dining area sits where a bedroom once offered privacy. Maybe the storage wall remembers the pantry. Maybe the cooking zone still carries the narrow efficiency of the old galley. These traces create a layered experience. You are not just standing in a remodeled kitchen; you are standing in a conversation between uses.
That experience is different from walking into a brand-new renovation where every surface announces its freshness. In the former convent kitchen, the charm comes from evidence of time. Original wood floors soften the room immediately. They make footsteps sound different. They invite rugs, chairs, small scratches, and the ordinary mess of cooking. A perfectly polished room can make you nervous to set down a spoon. A room with history says, “Relax. I have seen things.”
Living in a home like this would also change daily routines. Morning coffee might feel more intentional in a kitchen that once supported communal life. Preparing dinner could feel connected to the many practical meals cooked before it. Even putting groceries away might become a small act of continuity, especially if the old pantry logic still influences the storage. The house encourages awareness. It reminds you that domestic life is not only about convenience; it is about rituals repeated over time.
The neighborhood deepens that feeling. Sunnyside Gardens is not a random backdrop. Its garden courts, modest houses, and preserved streets make walking home feel like part of the experience. You pass brick facades, stoops, planted edges, and glimpses of shared greenery. The city is still thereQueens Boulevard is not exactly a sleepy country lanebut the neighborhood offers pockets of calm. That balance between urban energy and garden-suburb planning is exactly why the area remains so admired.
Of course, living in a historic former convent would not be all romance. Old homes have opinions about plumbing, storage, insulation, and where furniture should fit. A former convent may have even stronger opinions, possibly delivered in Latin. But those challenges are part of the bargain. The reward is a home that does not feel interchangeable. It has a past, a location, a personality, and a kitchen that began as three rooms before becoming the warm center of a modern household.
For design lovers, the greatest experience this home offers is permission. Permission to keep odd details. Permission to value modest materials. Permission to choose character over perfection. Permission to let a room be beautiful because it works, welcomes, and remembers. In a housing market obsessed with “gut renovated” everything, that feels almost radical. And in Sunnyside Gardens, where the original plan valued community, light, air, and green space, radical warmth seems right at home.
Conclusion
An Unconventional Former Convent in Sunnyside Gardens, Queens is more than a charming renovation story. It is a lesson in how historic homes can evolve without losing their identity. The 1928 house, once used as a local convent, gained new life through a kitchen transformation that combined a bedroom, pantry, and small galley into a more functional living space while preserving original wood floors and a sense of place.
Its appeal comes from balance. The home is practical but not bland, historic but not stiff, unusual but still deeply livable. Set within one of America’s most important garden-city communities, it shows how thoughtful design can honor both architecture and memory. In a city that often rewards speed, shine, and square footage, this former convent offers a slower and wiser idea: the best homes are not always the newest or the smoothest. Sometimes they are the ones with the best stories underfoot.