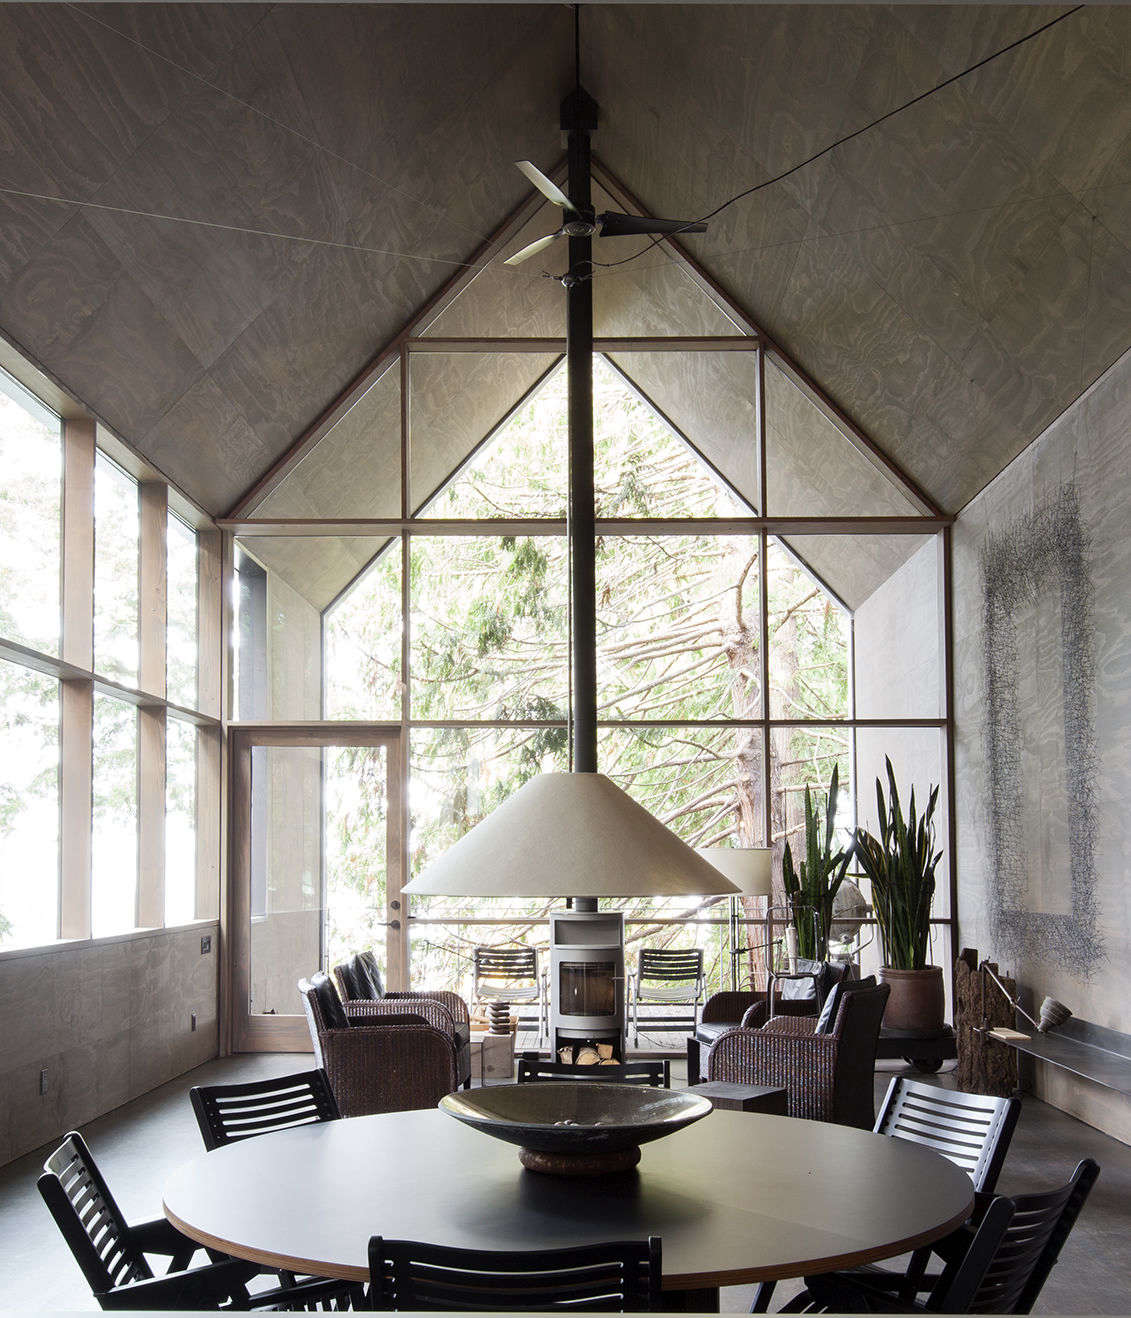
There are houses designed to dominate a site, houses designed to advertise their owners’ success, and houses that seem to arrive wearing architectural shoulder pads. Then there is the Junsei House in West Seattle: a narrow, art-filled retreat that appears to have negotiated politely with every cedar tree before construction began.
Set near the water in Fauntleroy, this approximately 2,047-square-foot residence by Seattle architecture firm Suyama Peterson Deguchi was conceived for people interested in simplifying their lives rather than collecting more rooms. The house occupies an unusually restrained footprint because the designers made preservation of the existing trees a priority. Instead of clearing the property and planting replacement landscaping later, the architecture was shaped around what was already there.
The result is one of those rare Pacific Northwest homes where minimalism does not feel like an aesthetic costume. Wood, steel, glass, art, vintage objects, shadows, and enormous trees do most of the decorating. The refrigerator is not expected to provide personality. Nature already has that department covered.
A West Seattle Cabin Designed Around the Trees
The most important design decision at the Junsei House happened before anyone started choosing cabinets or debating faucets: the trees would stay.
The forested waterfront lot offered more than 11,000 square feet of land, but protecting mature trees and their root systems left a buildable zone only about 18 feet wide and 80 feet long. Rather than treat that limitation as bad news, architect George Suyama and his team made the narrow geometry the organizing principle of the entire house. The building was also elevated on columns in places to reduce disturbance of the sloping ground and established roots.
When a Constraint Becomes the Best Feature
That 18-foot width creates a house that behaves almost like a long gallery. Your attention moves forward rather than spreading into a maze of formal living rooms, secondary lounges, breakfast rooms, and other spaces invented mostly so real estate listings can contain more nouns.
At the western end, tall glazing frames an old cedar tree between the living space and Puget Sound. In conventional waterfront design, somebody might have considered the tree an obstruction to the million-dollar view. Here it becomes part of the composition. Water appears and disappears beyond its trunk and branches, so reaching the view becomes an experience rather than an instant reveal.
That move captures a larger characteristic of Northwest architecture: the landscape is not merely scenery outside the building. It participates in the building. Seattle architects have long explored this relationship between interior shelter and the region’s dramatic forests, water, topography, and subdued light. Seattle Magazine has specifically identified Junsei House as an example of Suyama’s pursuit of architectural reduction and his interest in allowing the landscape to carry more visual weight.
Minimalist Architecture That Still Feels Human
Minimalist homes can occasionally resemble laboratories where someone has misplaced the microscope. Junsei avoids that problem because its simplicity is warmed by material texture.
Corrugated metal wraps the exterior. Inside, stained plywood covers broad areas of the walls and ceiling, while oak flooring and Douglas fir introduce additional natural grain. A mostly open interior allows these surfaces to flow visually from one zone to another instead of being chopped into separate rooms.
Plywood Without the Construction-Site Vibe
Plywood sounds humble because it is humble. That is precisely the point.
Rather than trying to make every surface announce itself as luxurious, the designers relied on proportion, careful detailing, natural grain, and repetition. The brown-toned plywood becomes a calm background for paintings, sculpture, books, furniture, ceramics, and objects gathered during the owners’ travels.
The lesson is useful far beyond this particular West Seattle cabin. Expensive material and good design are not synonyms. Sometimes a modest material used consistently and thoughtfully produces a richer room than seven premium finishes shouting over one another like relatives at Thanksgiving.
The project’s restraint was sufficiently notable that AIA Seattle gave the Junsei House an Award of Merit, listing George Suyama and Jeff King on the design team and recognizing the 2,047-square-foot residence among its 2015 award recipients.
An Art-Filled Home Without the Gallery Formality
The phrase art-filled cabin can suggest either a wonderful home or a place where you are afraid to set down a coffee mug. Junsei lands comfortably in the first category.
The owners were longtime collectors and travelers, so many of the furnishings and decorative pieces have histories independent of the house. Published tours show a 19th-century Japanese mizuya tansu chest, inherited Swedish prints in the bedroom, found objects, books, sculpture, vintage accessories, and contemporary works placed against the deliberately quiet architecture. A hanging work by Seattle-based Lead Pencil Studio adds a darker graphic presence to the living area.
Because the architectural palette is restrained, objects do not need matching colors or coordinated product families to coexist. An old Japanese chest can sit near contemporary seating. A sculpture can share a wall with plywood. A vintage kimono stand can become a towel rack without anyone calling an emergency meeting of the interior-design committee.
Collected Beats Decorated
This distinction matters. A decorated home often starts with an empty room and asks, “What should we buy to fill this?” A collected home asks, “Which things that matter to us deserve space?”
Junsei House strongly favors the second question.
Dwell reported that, aside from selected pieces of recognizable furniture, much of the interior was composed of found objects. That gives the cabin character without clutter. The architecture provides order; the owners’ belongings provide biography.
A Kitchen Where Custom Design and IKEA Get Along
One of the smartest ideas in this minimalist Seattle home is its refusal to confuse architectural integrity with buying everything from the most expensive catalog available.
The kitchen combines custom design with comparatively ordinary components. Published accounts identify an IKEA cabinet wall, while the island and other elements were designed specifically for the house. Stainless-steel drawer fronts reinforce the practical, almost workshop-like attitude of the space.
It is a useful reminder for anyone planning a remodel: spend money where custom work genuinely solves a problem. Standardize the parts that do not need to be bespoke. Your cabinet doors do not become more emotionally fulfilled because a craftsman whispered encouragement to them for six months.
One Steel Element, Several Jobs
A particularly elegant detail is the folded or bent steel surface running along the northern side of the interior. Rather than appearing as separate pieces of furniture, the element changes jobs as it moves through the house. In one area it works as a bench, elsewhere as shelving, then as a bathroom counter, and later as a desk.
This multifunctional approach supports the larger philosophy of living with less. Instead of adding an object every time a new function appears, one continuous architectural gesture performs several tasks. The idea is simple enough to describe in one sentence but difficult to execute gracefullywhich is probably why most homes have three unrelated side tables and at least one chair nobody remembers buying.
An Open Plan Built for Flexibility, Not Just Photographs
For a house of roughly 2,000 square feet, the room count is surprisingly restrained: one primary bedroom, one bathroom, open living and dining areas, and a loft that can serve as an office or accommodate guests. Most of the interior is visually connected, with very few conventional doors.
The arrangement suggests that square footage and usefulness are separate issues. A room that works only as a formal dining room may sit unused for 340 days a year. A flexible loft can support work on Monday, reading on Saturday, and an overnight guest when necessary.
The home also extends outward through covered decks at opposite ends. One captures morning light; the other faces toward the western water view and evening conditions. Seattle weather being Seattle weather, covered outdoor space is less an indulgence than a diplomatic agreement with the clouds.
The Windows Turn Nature Into Moving Art
Large expanses of glazing bring daylight deep into Junsei House and establish continuous visual contact with the forest. Yet the glazing is not simply a strategy for maximizing the widest possible panorama.
The central cedar complicates the view, and that complication makes it memorable. Branches filter sunlight. Weather alters the color of the water beyond. Shadows move across the plywood. Fog can compress the view to a few nearby trunks, while clearer days stretch the visual field toward Puget Sound.
Design Milk described the glass walls as effectively framing the wooded landscape like artwork, while Dwell emphasized the abundance of natural light and the relationship between the interior and the trees.
It is architecture that benefits from not being completely in control.
Sustainable Design as a Way of Living
Junsei House is particularly interesting because its sustainability story is not primarily about a checklist of gadgets.
Preserving mature trees, reducing excavation, restricting the footprint, using a modest material palette, creating adaptable rooms, and encouraging the occupants to own fewer unnecessary things are all part of the environmental argument. The architects have described sustainability here as a matter of changing habits as much as specifying products.
That philosophy feels increasingly relevant in Seattle, where preservation of mature urban trees remains an active planning issue. Current city rules regulate removal and establish tree-protection areas during development because canopy contributes to environmental health, neighborhood character, stormwater management, and livability. Junsei predates the latest versions of those regulations, but its site-first approach demonstrates what voluntary preservation can accomplish architecturally.
Nearby Fauntleroy itself retains a strong wooded identity. Seattle Parks describes Fauntleroy Park as a dense patch of forest threaded with trails, reinforcing how unusual it is to find this degree of greenery inside a major American city.
Why the Junsei House Still Feels Relevant
Many minimalist interiors age badly because their appeal depends on whatever finish, fixture, or fashionable chair was trending when the photographs were taken. Junsei House has a better defense against time.
Its strongest ingredients are difficult to date: proportion, daylight, weather, mature trees, natural materials, useful spaces, meaningful possessions, and a strong relationship to place.
The firm behind the house describes its broader architectural work as rooted in placemaking and in creating calm environments that provide relief from everyday busyness. Junsei could almost serve as a demonstration model for that philosophy.
Nothing appears desperate for attention. That allows you to notice more.
Design Lessons From This Art-Filled Cabin in the Trees
1. Let the Site Write Part of the Floor Plan
Before removing trees, flattening slopes, or bulldozing every inconvenient feature, ask whether those conditions could make the architecture more distinctive. Junsei House would be a fundamentally less interesting building without its restrictive tree-lined footprint.
2. Give Art a Quiet Background
If you collect paintings, ceramics, books, vintage furniture, or travel finds, every architectural surface does not need its own personality. Neutral materials can help individually expressive pieces coexist.
3. Design Elements Can Do More Than One Job
A bench can become shelving. A counter can become a desk. A loft can become an office and guest room. Multifunctionality reduces both construction complexity and the amount of furniture a home requires.
4. Spend Selectively
Mixing custom construction with standard components can preserve design quality while controlling costs. The clever part is identifying where craftsmanship changes the experience and where an off-the-shelf solution works perfectly well.
5. Do Not Automatically Maximize the View
Perfect panoramas photograph beautifully, but partial views can be more interesting in daily life. Trees, screens, courtyards, deep overhangs, and framed openings make landscape something you discover gradually.
The Experience of Living in an Art-Filled Cabin Among Trees
A house like Junsei changes small daily experiences before it changes anything dramatic.
Morning does not begin with a decorative feature wall. It begins with light. As the sun moves through the trees, brightness enters unevenly, producing patches, reflections, and shadows that change throughout the season. The room can look different at breakfast than it did the previous evening even though nobody moved a single chair.
That is one advantage of designing with natural surroundings rather than treating them as wallpaper: nature refuses to stay on brand.
The covered decks would encourage another subtle habit. Instead of deciding that “outside” requires perfect weather, residents can move between shelter and open air more casually. Coffee can migrate to the morning side of the house. Evening drinks can move toward the water. Rain becomes something to watch rather than a reason to retreat completely indoors.
There is also a psychological difference to living with fewer rooms. In a conventional large house, daily routines can become scattered. Someone works in one room, reads in another, eats in a third, watches television somewhere else, then wonders why half the house needs heating.
In an open cabin-like residence, activities overlap. A dining table can hold books in the afternoon and dinner plates at night. The loft changes according to whoever needs it. The living room is less a formal category than a comfortable territory.
Art benefits from this looseness too. In Junsei House, collected objects are not presented as trophies in dedicated display chambers. They remain close to ordinary life. You pass a sculpture on the way to make coffee. An antique Japanese cabinet stores useful things. Family prints belong to the bedroom instead of an imaginary museum wing.
That approach can make collecting more enjoyable because objects accumulate associations with routines. The chair where you read each morning acquires a history. The bowl purchased on a trip becomes part of Saturday breakfast. A painting changes according to daylight. A vintage cabinet gains another decade of scratches. Nothing has to remain pristine to remain valuable.
Living close to mature trees would introduce other experiences less visible in architectural photography: needles and leaves on the deck, damp bark after rain, birds close to the windows, wind moving through branches, changing temperatures near large panes of glass, and the occasional reminder that forests are not particularly interested in your cleaning schedule.
Those minor inconveniences are part of the bargain. The house does not imitate nature with botanical wallpaper while sealing actual nature safely outside. It accepts the forest as a neighbor.
The greatest experiential lesson may be the strange luxury of visual quiet. Modern houses often accumulate stimulation: televisions, charging cables, kitchen appliances, speakers, decorative accessories, multiple lighting systems, packages arriving at the door, and enough smart devices to form a small government.
Junsei House proposes another possibility. Reduce the background noise and ordinary things become noticeable again: the texture of plywood, the silhouette of a chair, a red antique chest, a pool of afternoon light, the shape of a cedar trunk, the sound of weather on metal siding.
That does not require everyone to build an award-winning waterfront cabin in West Seattle. The underlying experience can be translated into much smaller decisions: keep a window unobstructed, own fewer things you do not like, preserve a mature tree, choose one material instead of five, let furniture perform multiple jobs, and leave enough empty space for meaningful objects to breathe.
In other words, the Junsei House is not compelling because it teaches us how to acquire a particular look. It is compelling because it asks a more uncomfortable question: how much houseand how much stuffdo we really need?
Conclusion: A Cabin Where Less Creates More
In West Seattle, this art-filled cabin in the trees turns restraint into richness. Suyama Peterson Deguchi did not produce drama by adding architectural tricks. The architects made room for what already mattered: mature trees, changing light, the water beyond, meaningful artwork, useful objects, natural materials, and flexible daily life.
The Junsei House demonstrates why the best minimalist architecture rarely feels empty. It simply removes enough noise for something better to become visible.
And in this case, what becomes visible is a cedar tree, a collection built over a lifetime, and a remarkably calm way of living near the edge of Seattle.