Some Hollywood directors escape the pressure of blockbuster filmmaking by checking into five-star resorts. Anthony Russo chose a different form of luxury: a century-old cabin, a 40-minute hike, no cell service, and an outhouse. Fortunately, this particular outhouse was designed by Commune Design, so “roughing it” comes with excellent joinery.
A Marvel-Sized Escape in a 600-Square-Foot Cabin
Hidden in California’s Angeles National Forest, Anthony Russo’s off-the-grid cabin is less than an hour from downtown Los Angeles by car, yet it feels dramatically removed from studio schedules, traffic reports, and phones demanding immediate attention. The final stretch can be reached only on foot, turning the journey into a natural transition from metropolitan noise to mountain silence.
Russo, who has directed major films with his brother Joe, including Captain America: Civil War and Avengers: Endgame, wanted a place where he could write, spend time with his children, invite friends, or simply disappear from the digital world for a weekend. The cabin offered that possibility in its purest form. There was no cell service, no conventional utility connection, and no driveway waiting to deliver groceries directly to the kitchen.
The main structure measures roughly 600 square feet. Additional buildings include a stone bunkhouse, a shower shed, a storage structure for the electrical equipment, and an outhouse fitted with a composting toilet. Together, they form a miniature mountain compound that feels cohesive without becoming overly polished or resort-like.
That balance is essential. This is not a glossy mansion wearing a plaid shirt and pretending to be rustic. It remains a genuine remote cabin where weather, wildlife, water, and limited power influence daily life. Commune Design simply ensured that every practical response was also beautiful.
A Historic Cabin With an Unusual Backstory
The retreat was originally built in the early 1900s as part of a broader U.S. Forest Service effort to encourage responsible recreational use of public forestlands. Under the Recreation Residence Program, individuals may own permitted cabin improvements while the federal government retains ownership of the land beneath them.
The Forest Service began establishing recreation-residence areas during the early twentieth century, with the national program formally connected to legislation enacted in 1915. These properties were intended for personal and family recreation rather than permanent residence or ordinary commercial rental. Permit holders remain responsible for maintaining the cabins and following federal, regional, and local requirements.
This historical framework helps explain why the Russo cabin could not be treated like a blank suburban lot. Its scale, setting, original materials, and relationship to the surrounding tract all mattered. Preservation was not merely a fashionable design gesture; it was part of the project’s identity.
Current historic-preservation standards generally encourage owners to retain important character-defining features while adapting buildings for continued use. Commune Design followed that spirit by protecting the cabin’s stone exterior and compact form instead of replacing them with a larger, louder architectural statement.
Commune Design Chose Restoration Over Reinvention
Russo approached Los Angeles-based Commune Design after admiring its work for Ace Hotels and the former restaurant Ammo. Founded in 2004 and led by Roman Alonso and Steven Johanknecht, Commune works across architecture, interiors, furniture, products, and graphic design. Its projects are known for combining California informality with global references, handcrafted materials, and objects that look better after acquiring a little age.
That sensibility suited the cabin perfectly. Russo appreciated traditional Adirondack style but did not want a nostalgic theme set. Commune responded with an interior informed by historic American mountain camps, Swedish and French chalets, Japanese design, and Shaker craftsmanship.
Those influences do not compete for attention. There is no room labeled “the Swedish corner” or a ceremonial Shaker chair placed beneath a flashing sign. Instead, the references appear through honest materials, restrained shapes, efficient storage, calm colors, and craftsmanship that rewards close inspection.
Commune’s continuing interest in Japanese architecture, ceramics, craft traditions, and quiet spatial rituals also helps explain the cabin’s disciplined atmosphere. Its simplicity is not emptiness. Every surface, tool, textile, and piece of furniture contributes to the experience.
The Difficult Logistics Behind the Effortless Interior
The renovation began in fall 2017 and was largely completed by fall 2019. On a conventional project, replacing floors and windows is disruptive but manageable. At this location, materials could not arrive on a delivery truck. Everything had to travel along the canyon trail by foot, hand-built cart, or pack mule.
According to Johanknecht, movers constructed special handcarts and spent days carrying supplies to the site. At one point, a team of eight men repeatedly hiked the trail with building materials. The finished cabin may look relaxed, but its construction process was closer to an expedition than a weekend makeover.
Remote access changed every design decision. Oversized furniture, wasteful demolition, and last-minute material substitutions were especially costly. Components had to be durable, useful, and worth the effort required to transport them. When every cabinet panel has effectively gone hiking before installation, careless design becomes difficult to defend.
This constraint produced one of the project’s strongest qualities: nothing feels accidental. The small footprint demanded precision, and precision encouraged craftsmanship.
A Rustic Exterior With Surprisingly Sophisticated Details
Commune preserved the cabin’s stone-clad exterior, making only restrained changes such as fresh dark-green paint and a new solid white oak Dutch door. The color allows the structure to sit comfortably among trees, boulders, and shadows instead of announcing itself like a roadside gift shop.
The door’s most memorable feature is its custom bronze knob. Rather than ordering standard hardware, the designers cast its shape directly from a rock collected in the stream in front of the cabin. It is a small gesture, but it captures the project’s entire philosophy: use the landscape as inspiration without turning nature into decoration.
Hydraulically operated steel window covers add another layer of practical ingenuity. When the cabin is unoccupied, the covers seal its openings against severe weather, animals, and unwanted visitors. Their rugged function contrasts with the warm interior, yet the two approaches belong together. Remote buildings must be able to protect themselves when nobody is there to close a curtain or chase a raccoon out of the pantry.
Modern wildfire guidance also emphasizes durable roofing, protected vents, tempered dual-pane windows, cleared debris, and defensible space around structures in fire-prone landscapes. The cabin predates many contemporary recommendations, but its protective shutters illustrate the broader principle that wilderness design must respond to environmental risk as seriously as it responds to appearance.
Inside the Cabin: Warm Wood, Limewash, and Collected Furniture
The interior is rich without feeling crowded. Rotted redwood was replaced where necessary with knotty cedar on the ceiling, while reclaimed oak boards were used for the floors. Years of paint were removed from the original stone fireplace, allowing its natural texture to become a visual anchor again.
Reclaimed wood is especially appropriate in a historic cabin because its irregular grain, nail marks, and weathered color make new interventions feel less abrupt. Reusing viable material can also reduce demolition waste and preserve resources that might otherwise end up in landfills.
The living area is furnished with carefully chosen vintage pieces rather than a matching showroom set. A Børge Mogensen daybed provides flexible seating and sleeping space, while a vintage Bruno Mathsson lounge chair creates a compact reading corner. Woven lighting, patterned pillows, blankets, baskets, and rugs add softness without overwhelming the architecture.
These furnishings are attractive, but they are not fragile museum pieces. A cabin daybed should tolerate boots, blankets, children, naps, and the occasional exhausted hiker who insists that the uphill section was “not that bad.” Commune’s selection feels refined precisely because the objects remain usable.
A Custom Armoire That Preserves the Cabin’s Past
One of the most distinctive pieces is a custom armoire made from redwood reclaimed from the original interior. Its doors feature ginkgo-leaf marquetry, elevating salvaged material into an heirloom-quality focal point.
The cabinet demonstrates how preservation can be creative rather than restrictive. Material removed during renovation did not simply disappear into a waste container. It returned as furniture, carrying the building’s history into its updated life.
A Sleeping Loft Designed Like a Cocoon
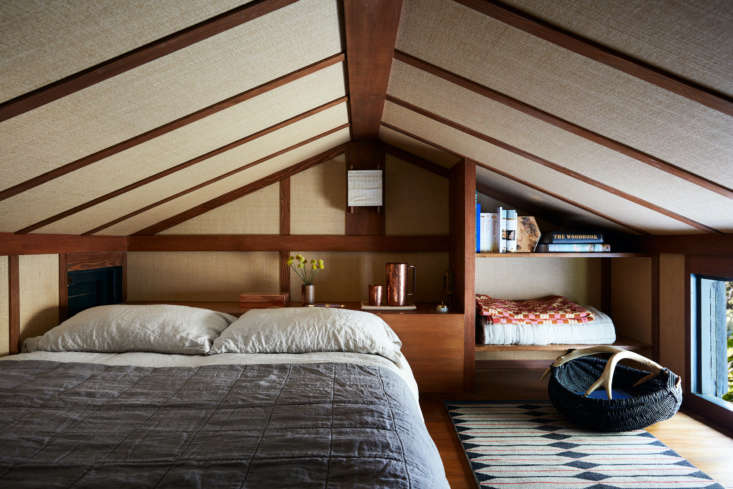
A ladder beside the kitchen leads to a compact sleeping loft. Grasscloth on the ceiling, a vintage Swedish flat-weave rug, and natural woven accessories give the space a sheltered, cocoon-like character.
The loft uses vertical space efficiently while separating sleep from the main living area without adding conventional walls. This is a useful lesson for any small cabin design: square footage may be fixed, but volume can still be organized creatively.
A Small Off-Grid Kitchen With Serious Craftsmanship
The kitchen is modest in size but rich in detail. Concrete flooring provides a durable surface, limewashed walls soften the light, and custom oak cabinets use visible finger joints that turn construction into ornament.
Instead of hiding every functional element behind glossy panels, the kitchen celebrates how things are made. Open shelves keep frequently used dishes accessible, while a textile sink skirt by artist Adam Pogue adds color and movement. The combination is practical, handmade, and pleasantly free of giant appliances attempting to become the room’s dominant personality.
A built-in dining nook makes efficient use of a corner, providing a place to eat, write, play games, or stare thoughtfully into the forest while pretending to develop a screenplay. A Robert Long ceiling fixture illuminates the table without occupying valuable floor space.
One particularly charming feature is an old-fashioned crank telephone. It does not connect residents to social media, a streaming service, or an assistant trying to reschedule a meeting. It communicates only with neighboring cabins and the local pack station. In an emergency, that limitation is useful. During dinner, it is glorious.
How the Cabin Functions Off the Grid
The cabin’s systems are simple, separated, and tailored to remote use. Solar energy is collected and stored in truck batteries housed in a dedicated shed. Stored electricity can be used when sunlight is unavailable, illustrating the basic advantage of pairing photovoltaic generation with battery capacity.
Modern residential solar systems use more advanced equipment, but the underlying principle remains the same: panels produce power when sunlight is available, and batteries preserve a portion for nighttime use or periods of reduced generation. Proper system sizing must account for shade, seasonal conditions, expected loads, battery safety, and applicable electrical and fire codes.
Water is collected from the nearby creek in a cistern, then filtered and redistributed for use. Because remote water systems can be affected by wildlife, sediment, drought, freezing temperatures, and contamination, they require regular testing and maintenance rather than wishful thinking and an attractive brass faucet.
Waste is handled by a composting toilet in the outhouse. The U.S. Environmental Protection Agency has identified composting toilets as a water-saving option suited to remote areas where conventional water-carriage systems may be impractical. However, installation, maintenance, and disposal must still comply with local health and environmental regulations.
Russo reportedly asked Commune to create an especially comfortable outhouse because his wife was not enthusiastic about roughing it. The result proves that sanitation infrastructure can be both responsible and thoughtfully designed. Whether it is persuasive enough to convert a reluctant camper is another matter.
Why This Refined Off-the-Grid Cabin Works
It Respects the Original Building
The designers did not erase the cabin’s age. They retained its scale, preserved the exterior, restored the fireplace, and reused original redwood. New elements are clearly crafted, yet they do not compete with the historic structure.
Luxury Is Expressed Through Quality, Not Quantity
There is no marble spa, screening room, or twelve-burner range. Luxury appears through a perfectly shaped bronze knob, a carefully fitted cabinet joint, an excellent wool rug, and the ability to hear the stream instead of a notification alert.
The Systems Match the Lifestyle
The solar batteries, cistern, composting toilet, protective shutters, compact kitchen, and multipurpose furniture respond directly to the site. Nothing has been added merely to satisfy a trend checklist.
The Cabin Allows Nature to Remain Slightly Inconvenient
Many so-called wilderness retreats remove every trace of wilderness. This cabin does not. Guests still hike in. Water and electricity remain finite. Bears, bobcats, and rattlesnakes may be present. The landscape is not a background image; it is an active participant.
Design Lessons for Creating a Refined Cabin Retreat
The project offers several ideas that can be applied to cabins of almost any size, even those located somewhere a delivery truck can reach without assembling an expedition team.
Start With the Existing Character
Before selecting finishes, identify what makes the building worth preserving. It may be a stone wall, timber ceiling, old window arrangement, handmade door, compact floor plan, or relationship to the landscape. Let those features guide the renovation.
Make Functional Elements Beautiful
Small spaces cannot hide much. Hardware, cabinet joints, ladders, shelves, curtains, lighting, and utility doors are always visible. Investing in their proportions and materials can create more impact than adding decorative clutter.
Use Furniture That Performs More Than One Job
Daybeds, dining benches, stools, wall-mounted lights, nesting tables, storage ladders, and built-in cabinets help compact rooms adapt throughout the day. Furniture should earn its place rather than simply occupy it.
Plan Utilities Before Decorating
Off-grid living begins with energy calculations, water availability, waste treatment, fire safety, ventilation, access, and maintenance. Cushions are enjoyable. Reliable drinking water is more enjoyable.
Leave Some Space Unfilled
A cabin should not become a warehouse for every rustic object ever discovered at a flea market. Empty wall area, open floor space, and clear sightlines allow natural materials and outdoor views to do more of the visual work.
The Cabin Experience: From the Trailhead to Firelight
The most powerful aspect of Anthony Russo’s cabin may not be visible in photographs. It is the sequence of experiences created by the location, beginning before a guest reaches the front door.
The Arrival
Imagine leaving Los Angeles in the morning. The city gradually thins, the road begins to curve, and the mountains replace billboards and office towers. At the trailhead, the car stays behind. Everything needed for the visit must be carried, which immediately encourages more honest packing. Three jackets for a two-night stay suddenly seem less essential.
The 40-minute hike changes the emotional pace of arrival. A conventional vacation house reveals itself after a garage door opens. This cabin must be approached slowly. The sound of traffic fades, conversation becomes less hurried, and the body begins paying attention to rocks, roots, shade, and the weight of a backpack.
Entering a Room That Feels Larger Than Its Measurements
Opening the oak Dutch door would reveal a space far warmer and more considered than the rugged journey suggests. Cedar overhead, reclaimed oak underfoot, limewashed walls, vintage furniture, and the restored stone fireplace create layers of texture without making the room feel busy.
The compact scale encourages immediate participation. A guest cannot disappear into a distant wing of the house. Someone lights the fire, someone prepares food, someone unfolds blankets, and someone else attempts to understand the crank phone. The cabin naturally turns separate activities into shared rituals.
Living With Limited Power and Water
Finite resources change behavior. Lights are switched off when they are not needed. Water is used deliberately. Meals become simpler, and devices lose importance when they cannot connect to a network. These limits need not feel punitive. They can make ordinary actions more visible.
Heating water, maintaining the fire, checking the battery supply, and cleaning up after dinner become part of the visit rather than invisible services performed by a distant utility. Off-grid living replaces convenience with awareness. That trade is not suitable for everyone, but for a weekend it can feel deeply refreshing.
Evening Without the Usual Background Noise
At night, the cabin would become quieter than most urban residents are accustomed to experiencing. There would be no traffic hum, elevator machinery, television from the next apartment, or phone vibrating against a table. The stream, wind, fire, and movement of animals would become the dominant soundtrack.
The absence of cell service also removes the temptation to document every minute. A meal can remain a meal instead of becoming content. A conversation can develop without interruption. Someone may read in the Mathsson chair, while another person writes at the dining nook or climbs into the sleeping loft.
Morning in the Canyon
Morning would begin with changing natural light rather than an alarm chosen from a menu of artificial bird sounds. The small kitchen is sufficient for coffee, eggs, or a basic breakfast. The Dutch door can open at the top while remaining closed below, bringing in cool air without formally inviting every woodland creature to join the meal.
The cabin’s refinement would become most apparent at this moment. Beautiful materials improve the experience, but they do not separate residents from the setting. The interior remains connected to the creek, trees, stones, weather, and trail outside.
The Return to Los Angeles
Leaving requires reversing the arrival ritual. Bags are packed, shutters secured, utilities checked, and the door locked. The walk back to the car restores cell service gradually. Messages return, schedules reappear, and ordinary life resumes.
Yet the cabin’s real value lies in what comes back with its visitors: a renewed appreciation for silence, craftsmanship, shared time, and the pleasure of using only what is needed. The retreat does not reject modern life permanently. It creates enough distance to see that life more clearly.
Conclusion: A Cabin Where Restraint Becomes the Real Luxury
Anthony Russo’s refined off-the-grid cabin succeeds because Commune Design understood that remoteness should not be treated as an inconvenience to disguise. It should shape the architecture, furnishings, utilities, and daily routines.
The restored structure remains small, historic, and closely tied to its forest setting. Reclaimed materials preserve traces of its past, while custom cabinetry, vintage furniture, limewashed walls, solar power, filtered creek water, and a thoughtfully designed outhouse make the cabin functional without making it conventional.
In an industry famous for larger sets, louder effects, and expanding cinematic universes, Russo’s mountain retreat offers the opposite: 600 square feet, a quiet trail, a stone fireplace, and no signal. Commune Design did not turn the wilderness into Hollywood. It gave Hollywood a beautifully crafted place to disappear.