There are two kinds of people who fall in love with a San Francisco Victorian: those who’ve never owned one, and those who now own three dehumidifiers, a historical paint fan deck, and a lifelong relationship with a contractor named “Mike.”
If you’re here, you’re probably planning (or daydreaming about) a Victorian remodel in San Franciscoand the words “architect visit” have started to sound like both a warm hug and a mild threat. Good news: that first visit is where the project gets real in the best way. It’s the moment your Pinterest board meets a tape measure, a flashlight, and the gentle reality check of someone who knows what’s behind 130-year-old plaster.
Let’s walk through what happens when an architect steps onto your creaky front steps, what makes San Francisco Victorians uniquely… San Francisco, and how to modernize the house without turning it into a bland box with an “antique vibe” font.
Why San Francisco Victorians Are Equal Parts Magic and Mayhem
San Francisco’s Victorians are famous for a reason. They’re the homes that make visitors stop mid-sidewalk, tilt their heads like curious puppies, and say, “Waitpeople actually live there?” Yes. People live there. And they also occasionally discover that what looks like “charming character” is sometimes “a century of creative decisions.”
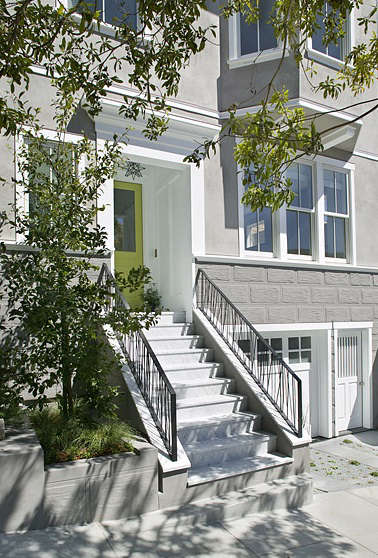
From the iconic “Painted Ladies” near Alamo Square to more understated rows in neighborhoods like Noe Valley, the Victorian-era housing stock often comes with signature features: bay windows, tall ceilings, ornate trim, porches that feel like a social contract, and enough molding to make a trim carpenter weep with joy.
Remodeling these homes is a balancing act. You’re trying to keep the soul (the craftsmanship, the proportions, the details) while upgrading the stuff that shouldn’t be historiclike electrical systems that behave like a museum exhibit.
What Actually Happens During an Architect Visit
Think of the architect visit as a guided investigation with a side of therapy. A good architect isn’t just looking at what you want to dothey’re also figuring out what the house will let you do, what the city will allow you to do, and what your budget will tolerate before it quietly faints.
1) The “Listening Tour” (a.k.a. Tell Me Everything You Hate)
Expect a lot of questions: How do you live in the house? Where do you pile shoes? Do you cook daily or just “assemble” food? Are you remodeling for a growing family, aging-in-place, rental income, or a future you who finally hosts dinner parties?
This is also when you talk constraintsbudget range, desired timeline, and what you’re willing to compromise on. Spoiler: nearly everyone is willing to compromise on something. The trick is choosing it intentionally rather than in a panic at week 17.
2) The Walkthrough: Tape Measures, Photos, and Light Bulb Moments
The architect will take measurements, photos, and notesoften obsessively. That’s a good sign. They’re mapping circulation (how you move through spaces), identifying bottlenecks (why the hallway feels like an airport jetway), and spotting opportunities (hello, underused dining room).
They’ll also look for classic old-house clues: sloping floors, patched plaster, uneven door reveals, stains that suggest past leaks, and “surprises” like beams that aren’t where you hoped they’d be. Your job is not to be embarrassed. Every Victorian has a few secrets. Some are cute. Some are… damp.
3) The Character Inventory: What Must Stay (and What Can Change)
In historic remodels, architects often identify “character-defining features” early: original staircases, newel posts, wainscoting, fireplaces, window trim, ceiling medallions, bay window geometry, and façade proportions.
The goal isn’t to freeze your house in amber. It’s to preserve the elements that give it identityso your remodel feels like the next chapter, not a hostile takeover.
4) Feasibility Check: Zoning, Permits, and the “Can We?” Conversation
Your architect is likely thinking about approvals from day one. In San Francisco, exterior changes and expansions can trigger Planning review and neighborhood notification depending on scope. If you want to add a dormer, build a rear addition, or alter the façade, it’s not just a design questionit’s also a process question.
A strong architect visit ends with a clear next step: a scope outline, a preliminary strategy, and a plan for what information needs to be gathered (records, surveys, structural input, and sometimes a deep breath).
San Francisco Reality Checks: Permits, Preservation, and Neighbors with Opinions
Remodeling a Victorian in San Francisco is not like remodeling a house in a place where “permits” are a casual suggestion. Here, the system is real, and so are the neighbors who can spot a new window muntin pattern from 30 feet away.
Planning vs. Building Permits: Who Does What?
In broad terms, Planning reviews projects for Planning Code compliance, especially when you expand the building or change exterior features. Building permits are issued through the city’s building department, and Planning is part of the review flow for many residential projects.
Exterior Changes Often Trigger Design Review
If you’re adding square footage or changing exterior featuressay, building a rear addition, adding dormer windows, creating new decks, or altering the façadeexpect Planning design review. Many projects also require neighborhood notification, which means nearby residents and owners are alerted and given time to review.
Neighborhood Notification: Yes, It’s a Thing
San Francisco has formal notification processes for many building expansions and some exterior work. That doesn’t mean your project is doomed. It means you’ll benefit from a design that’s thoughtful, code-aligned, and easy to explain. (Pro tip: “It will look awesome” is not a compliance strategy.)
Historic Status, CEQA, and Why Age Matters
Many San Francisco homes are over 50 years old. Under California’s environmental review framework, older buildings with architectural or historical significance may be treated as potential historic resourcesmeaning proposed changes can require a level of review. Your architect may recommend confirming the property’s status early so the design strategy matches the level of scrutiny.
Interiors: Often More Flexible Than You Think
Here’s a counterintuitive truth: many local historic controls focus heavily on the exterior, while residential interiors can be less directly regulated in certain contexts. That doesn’t mean “do whatever.” It means you have an opportunity to modernize the interior in a way that respects original featuresbecause future you will be glad you didn’t rip out the staircase for a “minimal vibe.”
Preservation Design Standards: When Objective Rules Apply
San Francisco has adopted preservation-related design standards for certain categories of historic properties in specific project types. Your architect will help you understand whether these standards apply to your remodel particularly if you’re adding units or doing work that intersects with housing programs and objective standards.
The Big Remodel Balancing Act: Keep the Lace, Lose the Lead Pipes
A successful Victorian remodel is not about choosing “historic” or “modern.” It’s about building a truce between them. You keep what makes the house special and upgrade what makes daily life annoying.
What’s Usually Worth Preserving (Because It’s Hard to Recreate Well)
- Original millwork: baseboards, crown molding, window casings, and door trim
- Staircases: newel posts, balusters, and handrails with actual craftsmanship
- High ceilings and room proportions: the “Victorian volume” that makes spaces feel grand
- Bay windows and façade rhythm: the exterior geometry that makes the home read as Victorian
- Fireplace surrounds and mantels: even if the fireplace is decorative now
Where Modern Updates Usually Make the Biggest Lifestyle Difference
- Kitchen layout: better flow, storage, and lighting without erasing the home’s character
- Bathrooms: ventilation, waterproofing, and sane shower pressure
- Electrical + plumbing: safety, capacity, and fewer “mystery shutoffs”
- Insulation and air sealing: comfort upgrades that don’t require aesthetic sacrifices
- Space planning: making rooms work for modern living (WFH, laundry, storage, mudroom-like zones)
Windows: Repair, Retrofit, or Replace?
Windows are where Victorian romance meets financial reality. In San Francisco, you can’t assume replacement is automatically acceptableespecially on historic façades. Preservation guidance often emphasizes repairing historic wood windows when feasible, and city review can be strict about inappropriate replacements.
Performance matters too. Energy research warns homeowners to be skeptical of “guaranteed savings” pitches and to compare options thoughtfully: repair plus weatherstripping, storm windows, interior panels, shades, or selective replacement where appropriate.
A practical architect approach: protect the façade (repair where possible, match profiles when replacement is necessary), and improve comfort using upgrades that don’t flatten your Victorian into a generic window wall.
Structure and Safety: Earthquakes Don’t Care About Your Crown Molding
San Francisco is earthquake country. The most beautiful Victorian façade in the world doesn’t help if the structure below it is vulnerable. This is where the architect visit often expands to include structural engineeringespecially if you’re opening walls, adding stories, creating larger openings, or dealing with a garage level.
Soft-Story Buildings: A Common SF Condition
Many multi-unit wood-frame buildings in San Francisco have a more open ground leveloften for parkingwith fewer walls than the floors above. That “soft” or “weak” story can perform poorly in earthquakes. The city has a mandatory retrofit program for certain multi-unit soft-story buildings based on characteristics like unit count, construction type, and age.
Even if your home isn’t subject to a mandate (for example, many single-family homes), the underlying concept still matters: if you’re creating large openings at the ground level, removing bracing walls, or altering the lateral system, you want a structural plan that’s intentionalbecause “hope” is not a shear wall.
Common Victorian Structural Moves (When Done Carefully)
- Foundation improvements: strengthening or adding a more continuous foundation system
- Anchorage: connecting the wood framing to the foundation more reliably
- Targeted bracing: adding engineered elements where walls are weak or openings are large
- Raising (select cases): sometimes associated with seismic or foundation work, and reviewed case-by-case
Your architect helps coordinate the “pretty” decisions (layout, openings, stairs) with the “keeps-the-house-standing” decisions (structure). In a Victorian remodel, those are never separate conversations.
Health Hazards That Don’t Show Up on the Mood Board
Old houses can come with old materials. The two big words that make grown adults suddenly become meticulous are: lead and asbestos.
Lead-Safe Renovation: Take It Seriously
If your home was built before 1978, lead-based paint may be present. Federal rules require specific lead-safe work practices for many paid renovation activities that disturb painted surfacesfocused on containment, minimizing dust, and careful cleanup. Some practices (like open-flame burning or certain uncontrolled power-sanding methods) are explicitly discouraged or prohibited under lead-safe standards.
Your architect won’t replace a certified lead professional, but they can design and sequence work to reduce disturbance, recommend testing strategies, and help you plan so you’re not living through demolition dust with a “maybe it’s fine” attitude.
Asbestos and Other Legacy Materials
Many older building products historically included asbestos (in various forms and locations). The right approach is not panicit’s testing, proper containment, and working with qualified professionals. A good remodel plan assumes unknowns exist and budgets time for investigation before the big demo day.
From First Visit to Finished Remodel: A Practical Roadmap
After the architect visit, a Victorian remodel usually becomes a series of increasingly specific decisions. Here’s a realistic sequence that keeps projects from turning into a high-end improv show:
Step 1: Scope + Priorities
Define what “success” looks like. Is it a modern kitchen, more bathrooms, a better primary suite, added units, or just a house that doesn’t feel like it’s fighting you? Identify must-haves, nice-to-haves, and hard no’s.
Step 2: Concept Design + Early Code Strategy
Your architect develops layouts, massing ideas, and an exterior approachwhile sanity-checking the approval path. If historic review is likely, the design should address preservation principles from the start rather than trying to “value engineer” them back in later.
Step 3: Structural + Systems Reality
Once walls move on paper, structure and systems follow. Victorian remodels often reveal that the best place for a new bathroom is exactly where the old framing is least thrilled about it. Coordination early prevents expensive redesign later.
Step 4: Permit Drawings + Review
This is where the project becomes official: detailed drawings, code notes, and the review process. If neighborhood notification applies, you’ll want clear visuals and a design rationale that shows respect for the streetscape and the home’s defining features.
Step 5: Contractor Selection + Construction
Choose a contractor who understands old buildings, sequencing, and high-finish carpentry. The lowest bid is not a savings if the crew treats your original trim like disposable packaging.
Two Mini Case Studies: Victorian Remodel Decisions That Actually Make Sense
Case Study A: The “Modern Kitchen, Historic Bones” Italianate
The goal: update a cramped kitchen, add a powder room, improve light, and keep the formal rooms intact.
The architect strategy: preserve the front parlor details (ceiling work, trim, and proportions), open the back of the house selectively to improve kitchen flow, and use built-ins that echo period joinery without pretending to be original antiques. Window work focuses on repair and weatherization where possible, with careful matching where replacement is needed.
Why it works: you keep the “Victorian experience” at the front of the home while making the back function like a 21st-century life actually happens there.
Case Study B: The Multi-Unit Queen Anne with a Soft-Story Problem
The goal: improve safety and layout, address a ground-level garage openness, and refresh units without wrecking the façade.
The architect strategy: coordinate with structural engineering to strengthen the vulnerable level while keeping the exterior character intact. The façade retains its defining elementsporch rhythm, bay geometry, and decorative trimwhile interior upgrades focus on systems, bathrooms, and efficient layouts.
Bonus thought: if the property qualifies for preservation incentives, the owner may explore programs like historic-property tax relief (where applicable) or rehabilitation-aligned benefits. Not every home qualifies, but it’s worth asking early so you don’t miss an opportunity.
Common Mistakes (and How to Avoid Them)
- Buying windows too early: confirm what can be approved before ordering. Victorian windows are not “one size fits all,” and review can be strict.
- Erasing the front rooms: the façade and front parlor sequence are often the home’s identity. Modernize the back first.
- Ignoring structure: layout changes affect bracing and load paths. Bring engineering into the conversation early.
- Underestimating time: approvals, review, and old-house discovery can add steps. Plan for investigation, not just construction.
- Choosing the wrong contractor: Victorian remodels require finesse. If a contractor talks like everything is “easy,” that’s not confidenceit’s a warning label.
Experience Add-On (500+ Words): What an Architect Walk-Through Feels Likeand How to Get the Most Out of It
Let’s talk about the part nobody warns you about: the vibe.
The day of the architect visit, your house will suddenly feel like it’s being evaluated by a very polite detective. You’ll notice every crack, every squeak, and every questionable DIY decision you inherited from “a previous owner” who apparently believed in artisanal craftsmanship and chaos.
Here’s the good news: you don’t need a perfect house for a great architect visit. You just need a prepared one. A productive walk-through is less about impressing the architect and more about giving them the information that helps them design a plan you’ll love.
How to Prep Without Spiraling
Start with a quick list of pain points. Not vague ones like “the kitchen is bad,” but specific ones like: “We can’t open the fridge and the dishwasher at the same time,” or “There’s nowhere to put groceries,” or “The upstairs bathroom is basically a phone booth with a showerhead.”
Next, list the features you love and want to keep. In Victorians, these are often emotional: the stained-glass window that makes 4:30 p.m. feel like a cathedral, the staircase that makes guests say “wow,” the bay window where you drink coffee and pretend you’re in a movie.
Alsothis is hugegather any existing documents you have: old listings, past permit drawings, contractor invoices, surveys, or anything that hints at what has been changed. Old houses are full of mysteries, and paperwork is the closest thing you’ll get to a spoiler-free plot summary.
What You’ll Notice the Architect Noticing
Architects look at how your home is stitched together. They’ll stand in doorways and stare, not because they’re judging your furniture, but because they’re reading sightlines, circulation, and light. They’ll look at the relationship between roomsespecially in a Victorian where the original plan may not match how you live now.
They’ll likely ask about “program,” which is architect-speak for “what needs to happen here.” If you work from home, they’ll want to know how private the workspace needs to feel. If you cook a lot, they’ll ask about counter space, pantry storage, and whether you want an eat-in area or a separate dining room vibe.
And yes, they’ll peek at the basement or crawl space if accessible. That’s where the house whispers its truths: moisture patterns, framing conditions, and whether the structure looks like it has been through a few earthquakes and decided to remain polite about it.
Questions You Should Ask (So You Leave with Clarity)
- What are the biggest constraints you see right away? (Budget, approvals, structure, layout.)
- What’s the smartest “phase one” if we can’t do everything at once?
- Which original features matter most to preserve in this house?
- What’s the likely permit/approval path for our goals?
- Where do Victorian remodels in SF typically run into surprises? (Spoiler: everywhere.)
The best outcome of the first visit isn’t a final design. It’s alignment: you, your architect, and your house all agreeing (more or less) on what’s possible, what’s worth it, and what the next steps are.
And when you feel that alignmentwhen your architect points at a weird corner and says, “We can make this work,” and you suddenly see the future kitchen or the better stair landing or the brighter back roomthat’s the moment the remodel stops being a scary concept and starts being a plan.
Conclusion: The Best Victorian Remodels Feel Like the House Evolved, Not Disappeared
A Victorian remodel in San Francisco is part design project, part preservation mission, and part relationship counseling between you and a house that has seen some things. The architect visit is where you turn inspiration into strategy: protect the character, upgrade the systems, respect the process, and design a home that works for how you live now.
Do it well, and you won’t just have a prettier houseyou’ll have a Victorian that still feels like itself, only with fewer drafts, safer structure, smarter spaces, and a kitchen that doesn’t require Olympic-level timing to open the fridge.
Sources Consulted (No Links)
- San Francisco Planning Department: Historic Preservation FAQs; Homeowners guidance; Preservation Design Standards
- City of San Francisco: Soft-story retrofit program overview
- National Park Service: Preservation Briefs (historic wood windows); Secretary of the Interior’s Standards for Rehabilitation
- U.S. Environmental Protection Agency: Lead Renovation, Repair and Painting (RRP) program and work practices
- Lawrence Berkeley National Laboratory: window retrofit decision guidance
- National Trust for Historic Preservation (Saving Places): window preservation/energy research
- SPUR: historic preservation incentives and context in San Francisco
- San Francisco Travel: context on the Painted Ladies and Victorian visual identity
- Structure Magazine: overview of the San Francisco soft-story ordinance