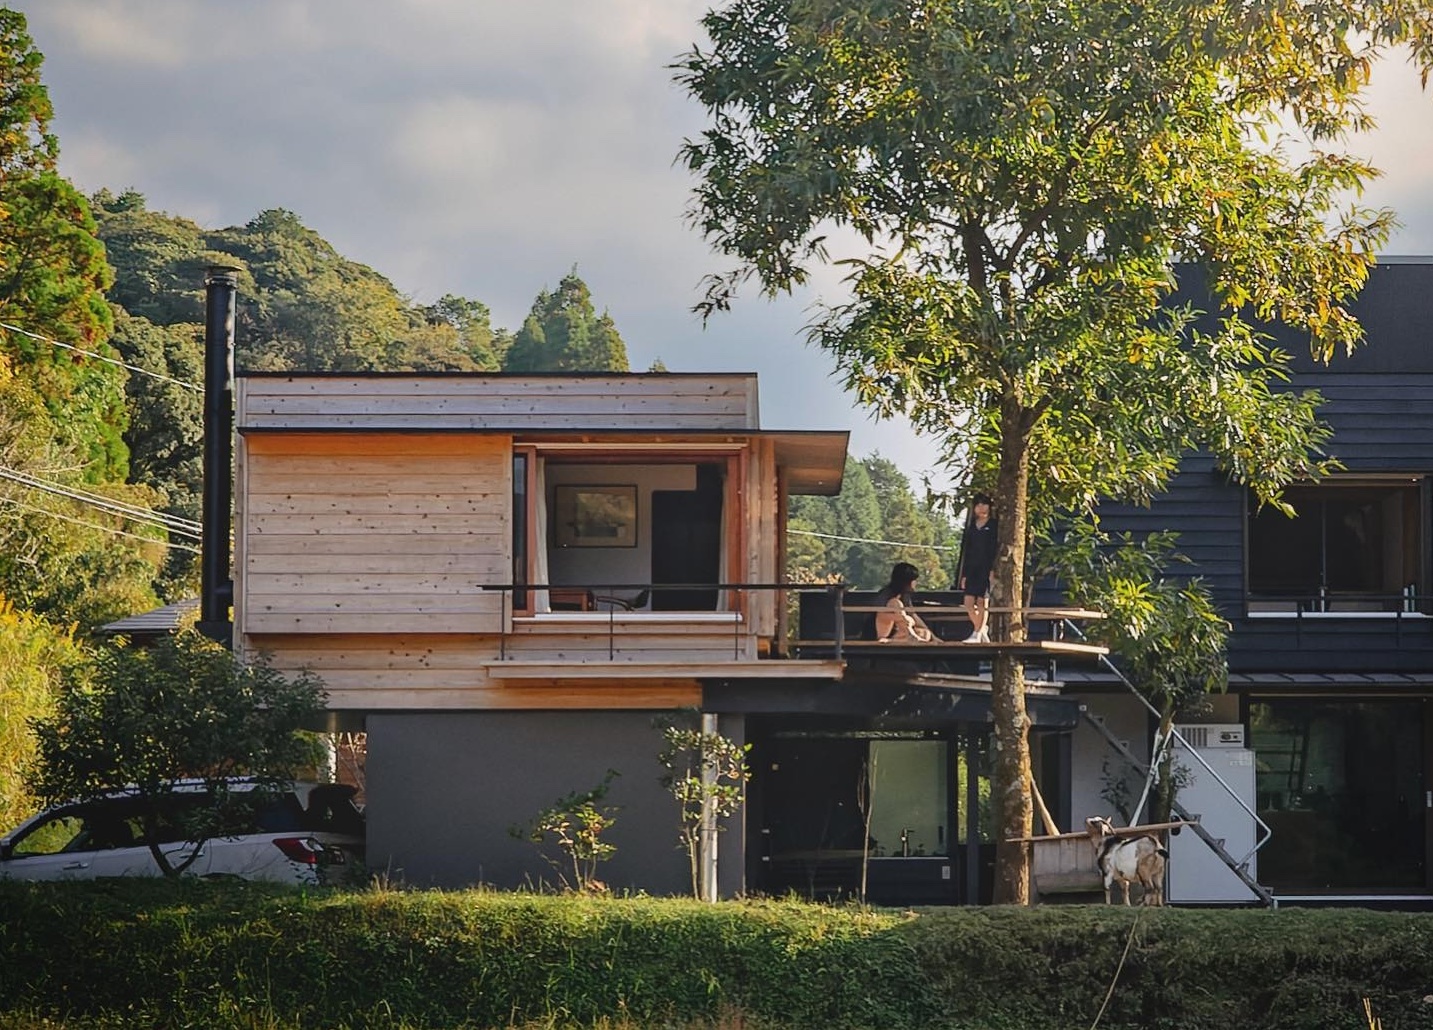
What happens when an architect looks at a carport and thinks, “Nice parking space, but it could use a house on top”? In rural Kagoshima, Japan, architect Hironobu Kagae answered that question with a remarkably thoughtful 355-square-foot dwelling that combines compact living, natural materials, hidden storage, and panoramic views.
This is not a miniature mansion stuffed with novelty gadgets or a tiny home on wheels trying to squeeze twelve rooms into the footprint of a sandwich. It is a calm, cedar-clad retreat designed around everyday life. Built above a carport beside Kagae’s family home, the structure currently serves as guest quarters and a shared family hangout. Eventually, it may become a downsized home for Kagae and his wife after their children have moved out.
In other words, the building is small, but the plan behind it is thinking several decades ahead.
A 355-Square-Foot House That Uses the Air Above a Carport
The tiny house occupies approximately 33 square meters, or 355 square feet. Instead of consuming another large portion of the property, Kagae positioned it over an existing carport next to the family’s dark, sloped-roof residence. The new box-shaped volume is clad in laminated cedar left in a natural finish, creating a warm contrast with the black exterior of the main house.
The structure also bends around an existing oak tree rather than treating the tree as an inconvenient item on a demolition checklist. From certain angles, the elevated wooden dwelling appears to rest among the branches like an architectural nest. That image is more than poetic decoration: Kagae has described the project as an attempt to return housing to its origins as a protective nest for living creatures.
Building over a parking area is an efficient response to limited or valuable land. One footprint performs two jobs: vehicles remain sheltered below while habitable space occupies the level above. American planners would recognize the general concept as a form of accessory dwelling unit, or ADU. In the United States, ADUs can include detached backyard cottages, converted garages, attached suites, and apartments constructed above garages.
Kagae’s project, however, feels less like a conventional garage apartment and more like a carefully edited cabin floating above the landscape.
Designed for Two People, Not Two Hundred Possessions
Kagae approached the project as something between a house and a hut. It contains enough functions for two adults to live comfortably, but it was built with a deliberate minimum of material. That philosophy shapes nearly every decision inside.
There is a living area, compact kitchen, sleeping space, storage, and a bathroom on the ground level. The upper floor avoids conventional interior doors. Instead, partial walls and carefully placed partitions define zones without chopping the home into cramped boxes.
A Door-Free Layout Keeps the Interior Open
Doors require swing space, hardware, frames, and visual boundaries. In a 355-square-foot house, those requirements can consume precious room. Kagae uses partitions and curtains to create separation while preserving long sightlines.
The stairs help distinguish the kitchen and sleeping area from the living space. Linen curtains can be pulled across the windows, bookshelf, and sleeping zone when privacy is needed. When opened, they nearly disappear, allowing the house to function as one continuous room.
This approach makes the floor plan adaptable. One person can cook while another reads, works, or watches a projected movie without every activity requiring a separate room. The house does not pretend to be larger than it is. It simply refuses to waste space pretending that every domestic function needs four permanent walls.
A Low Ceiling Makes the View Feel Bigger
The ceiling height is intentionally limited to roughly 2,100 millimeters, or about 6.8 feet. Although high ceilings are often marketed as the universal cure for small rooms, Kagae uses the opposite strategy. The low horizontal plane directs attention outward toward broad windows, the family rice field, and the green hills beyond.
The result is a visual trick without the trickery. The interior feels intimate overhead while the landscape supplies an enormous borrowed room outside. Large windows can make compact interiors feel more expansive by extending sightlines and introducing abundant daylight, an approach frequently used in successful small-space design.
It is difficult to feel trapped in a tiny room when the main “wall decoration” is an entire valley.
Storage That Works Like Architecture
Small houses rarely fail because the floor plan lacks charm. They fail when daily objects have nowhere sensible to go. Shoes gather near the stairs, appliances invade the countertop, charging cords reproduce mysteriously, and suddenly the minimalist retreat looks like a yard sale during a windstorm.
Kagae avoids that fate by treating storage as part of the building rather than an afterthought.
Built-In Benches Hide Everyday Clutter
Long wooden benches run along two sides of the interior and continue into the sleeping area. Sliding panels conceal storage compartments beneath the seating surfaces. Some compartments include electrical outlets, while circular openings allow charging cables to pass through without dangling across the room.
The benches therefore perform several jobs. They provide seating, define the perimeter, store belongings, conceal electronics, and preserve open floor area. This kind of multifunctional built-in furniture is especially valuable in tiny homes because it reduces the need for freestanding cabinets and oversized seating.
Current small-space design guidance follows the same principle: use walls and vertical surfaces, assign possessions a specific home, and choose furnishings that perform more than one function.
The Kitchen Is Compact but Complete
The custom kitchen contains a sink, cooktop, range, refrigerator, overhead cabinets, and a separate station for coffee, tea, and a rice cooker. A brass backsplash adds a polished detail without turning the room into a jewelry showroom.
Rather than installing a large kitchen island, the design protects the central circulation path. Cabinetry is concentrated against the walls, and the dining table sits near the windows, where meals come with a view that would make many expensive restaurants reconsider their decorating budget.
The lesson is straightforward: a useful kitchen is not necessarily a large kitchen. It needs an efficient relationship among preparation space, appliances, storage, and movement. Extra square footage cannot rescue a poor layout, while careful planning can make a very small kitchen surprisingly pleasant.
Natural Materials Give the Tiny Home Its Character
The house does not rely on glossy white surfaces to manufacture a generic sense of spaciousness. Its interior is rich with visible wood, exposed structural elements, muted textiles, and finishes that are intended to age naturally.
Instead of conventional drywall, the builders used Moiss panels, a Japanese material made with mineral and plant-derived components, including lime and pulp. Much of the wood is finished with traditional persimmon tannin, which produces a deep, earthy tone while allowing the grain to remain visible. Kagae completed portions of the finishing work himself on weekends.
The natural cedar exterior will weather over time. Rather than fighting that process with a perfectly sealed cosmetic shell, the design anticipates change. As the wood darkens and nearby vegetation matures, the house should blend more fully into its surroundings.
This is a useful alternative to the idea that a new building must remain visually frozen forever. Materials can be selected not only for how they look on opening day, but also for how they will look after rain, sunlight, fingerprints, family gatherings, and several hundred cups of coffee.
A Wood Stove Adds Warmth in More Ways Than One
A compact Danish wood stove heats the house using wood pruned from the property. Its physical warmth is only part of the appeal. A small stove creates a strong visual center, particularly in an open room where every object contributes to the atmosphere.
Because the interior volume is limited, heating demand may be lower than in a much larger residence. Even so, compact homes require thoughtful ventilation and careful appliance installation. The U.S. Environmental Protection Agency emphasizes source control, outdoor-air ventilation, and filtration as the three central strategies for protecting indoor air quality. Those considerations become especially important when cooking, heating, sleeping, and entertaining occur within one small volume.
The Outdoor Deck Is the House’s Bonus Room
The rear balcony aligns with the second floor of the family’s main residence, but the two buildings are not fully connected. This intentional gap gives guests and family members a measure of independence rather than forcing everyone to share one continuous circulation path.
The deck includes an outdoor sink, a stored grill, and a folding picnic table. Wide openings allow the interior living area to flow directly outside. In pleasant weather, the usable space expands without requiring a larger enclosed building.
This indoor-outdoor relationship is one of the project’s strongest ideas. The deck is not merely a narrow strip for standing awkwardly with a cup of coffee. It functions as an outdoor kitchen, dining room, observation platform, and social area.
The oak tree provides another layer of enclosure. Branches filter sunlight and soften the edge of the elevated platform, making the deck feel like part porch and part treehouse. There is even a goat occasionally wandering beneath it, which is not a standard tiny-house feature but arguably should be.
A Flexible Home for Guests, Family, and Future Downsizing
The tiny dwelling currently serves as guest accommodation and an informal family retreat. Its location offers proximity without complete togethernessa valuable balance when relatives visit for more than a weekend.
Over time, the building may take on a more permanent role. Kagae has imagined moving into it with his wife after their children are grown, allowing the larger family house to serve a new purpose. That possibility transforms the project from a stylish backyard addition into a long-term housing strategy.
ADUs are often promoted in the United States for similar reasons. They can support multigenerational living, provide private space for caregivers or adult children, and help older residents remain connected to familiar communities.
The One Long-Term Question: Accessibility
The project’s elevated position creates wonderful views, but it also requires stairs. That is worth considering if the home is eventually intended for later-life use. A future adaptation might include stronger handrails, gentler stairs, a compact lift, or changes that allow essential functions to remain accessible at ground level.
This does not undermine the design. It highlights an important truth about future-ready housing: downsizing should consider mobility as carefully as square footage. A small home is not automatically an aging-friendly home simply because there is less floor to vacuum.
Sustainability Through Restraint
The project’s environmental thinking begins with what was not built. The footprint is compact, the carport performs double duty, an existing tree remains in place, built-in furniture reduces redundant objects, and the structure uses a limited material palette.
Kagae has also discussed adding solar panels to the membrane roof, potentially allowing the tiny home to operate independently from the electrical grid.
Solar panels may be the most visible green feature, but the deeper sustainability lesson is restraint. A small building generally requires fewer structural materials, less interior finishing, and less conditioned air than a much larger house. Energy performance still depends on insulation, air sealing, windows, equipment, and occupant behavior, but compactness creates a useful starting point.
Large windows must also be specified carefully. The U.S. Department of Energy notes that efficient glazing, insulated frames, and appropriate window selection can reduce unwanted heat transfer while improving comfort. In a tiny house, where one glass wall may represent a significant percentage of the exterior envelope, window performance is not a minor technical detail.
What American Homeowners Can Learn From This Kagoshima Tiny House
Use Underused Space Before Expanding the Lot
Airspace above a carport, garage, workshop, or storage building may offer room for an additional dwelling without eliminating a garden or yard. Local zoning, structural capacity, utilities, setbacks, and parking requirements must be investigated before design begins.
Separate Buildings Without Separating People
The narrow gap between the main house and guest dwelling protects privacy while keeping family nearby. This arrangement can work well for adult children, visiting friends, caregivers, or grandparents who want independence without geographic isolation.
Design Storage Before Buying Furniture
Integrated benches, wall storage, concealed outlets, and custom kitchen cabinets keep the interior visually calm. In a small home, storage should be mapped during the design stagenot introduced later through a heroic collection of plastic bins.
Make the View Part of the Floor Plan
Kagae’s low ceiling and broad openings direct attention toward the landscape. Even when a property lacks rice fields and wooded hills, windows can frame a courtyard, mature tree, garden, patch of sky, or attractive neighboring roofline.
Treat Garage Safety as a Core Design Requirement
American projects with enclosed garages beneath living space must comply with local requirements for fire separation, protected openings, ventilation, and carbon-monoxide safety. International Residential Code provisions used in many U.S. jurisdictions require separation between garages and habitable rooms above them. Local codes and licensed professionals should always guide the final assembly.
A Lived-Experience Perspective: What Staying Here Might Feel Like
No written description can substitute for actually waking up in a cedar room above a rural Kagoshima landscape. Still, the documented layout gives us a clear sense of the experience the architecture is designed to create.
Morning would probably begin with the view rather than the furniture. The low ceiling would keep the room intimate, while the broad window would pull attention toward rice fields, wooded hills, changing weather, and shifting sunlight. Instead of waking in a bedroom that feels sealed away from the day, a guest would immediately understand where the house is located.
Preparing breakfast would require only a few steps. The refrigerator, sink, cooktop, dining table, and coffee station sit within a compact working zone. That convenience could feel wonderfully efficientuntil two enthusiastic cooks attempted to occupy the same square foot. Tiny living rewards coordination. It may also reveal which member of a couple believes every breakfast requires six bowls and an emergency saucepan.
During the day, the lack of conventional doors would make the house feel social and connected. One person could read near the window while another prepared tea. Curtains and partitions would offer visual separation, but sounds and aromas would travel freely. For compatible guests, that closeness could feel warm. For someone conducting confidential video meetings while another person grinds coffee beans, diplomacy might be necessary.
The built-in benches would likely become the true heroes of daily life. They offer places to sit, set down a book, admire the view, and hide possessions. Because the storage is integrated into the perimeter, the central floor remains open. Moving around the house would feel less like navigating a furniture maze and more like circulating through a compact wooden pavilion.
Opening the house to the deck would change the experience dramatically. The outdoor platform could become the dining room, lounge, cooking area, or quiet place for an evening drink. The surrounding oak tree would provide shade and movement as its leaves shifted in the breeze. At that moment, the official 355-square-foot measurement would feel almost irrelevant. The usable home would include the deck, the framed landscape, and the space beneath the branches.
Night would bring another transformation. Lighting concealed behind linen curtains would soften the interior rather than flooding it with harsh ceiling fixtures. A projector could turn the sleeping area into a small theater, while the wood stove would create a warm visual center during cooler weather.
Living here for several weeks would also encourage behavioral changes. Possessions would need to earn their place. Cleaning would be quick, but leaving one suitcase open could make the room feel instantly chaotic. Privacy would depend more on routines and mutual respect than on thick interior walls. Outdoor conditions would influence daily life because the deck and windows contribute so much to the home’s sense of spaciousness.
Most importantly, the house would probably make ordinary activities feel deliberate. Cooking rice, pulling a curtain, storing a charging cable, lighting the stove, or carrying dinner onto the deck would become part of the architecture. That may be the project’s most appealing quality. It does not promise an endless vacation. It attempts to make everyday life more noticeable.
Conclusion: Small Architecture With a Long-Term Vision
A tiny house built over a garage in Kagoshima sounds like a clever space-saving stunt. Hironobu Kagae’s project is far more thoughtful than that. It preserves open land, works around an existing tree, creates privacy for guests, and provides a possible future home for its designer and his wife.
Its strongest ideas are not expensive gadgets. They are proportion, restraint, built-in storage, natural materials, framed views, and a close relationship with the outdoors. Every major component appears to perform more than one job, from the storage benches to the working deck and carport foundation.
The result is not a tiny imitation of a conventional suburban house. It is a different model of domestic lifeone that asks how much space two people genuinely need and how carefully that space can be shaped.
Apparently, the answer is 355 square feet, an oak tree, a good window, and just enough room to keep the coffee maker.